
Toronto, ON
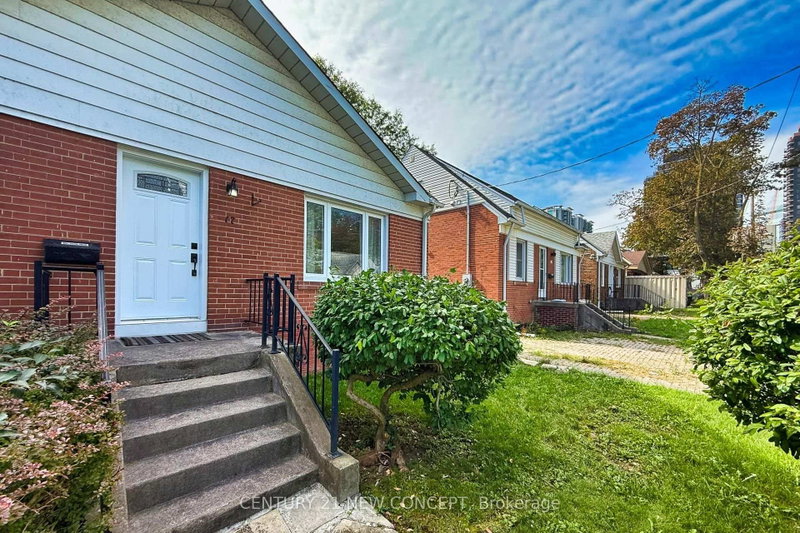
17 Lyndale Drive
$1,298,000
Data last updated Nov 1, 2026, 6:10 p.m. ET. By using this site you agree to our Terms of Use.


Property facts
- Price
- $1,298,000
- Type
- Detached
- Bedrooms
- 3
- Bathrooms
- 3
- MLS®
- C13801820
- Status
- active
- Brokerage
- CENTURY 21 NEW CONCEPT
About this home
A RARE OPPORTUNITY IN THE HEART OF NORTH YORK! Ideally located just steps from Yonge & Sheppard subway station, this beautifully renovated home offers exceptional convenience with shops, restaurants, schools, and everyday amenities right at your doorsteps. Thoughtfully reconfigured with the City of Toronto's Approval, the home offers a highly functional and comfortable floor plan. A comprehensive renovation in 2018 introduced three new bathrooms, updated kitchens, new hardwood floors, new windows and a new roof, giving the home a fresh, contemporary feel throughout. Blending neighbourhood character with modern comfort, this is a home that feels remarkably fresh, inviting and move-in ready.
Location
More details
- Property tax
- $8,087 (2026)
- Days on market
- 45
- Style
- 1 1/2 Storey
- Lot
- 42 × 119 Feet
- Parking
- 2 spaces · None
- Basement
- Finished, Separate Entrance
- Heating
- Forced Air
- Air conditioning
- Central Air
- Neighbourhood
- Willowdale East
- Major intersection
- Yonge & Sheppard
Rooms
| Room | Level | Size (m) | Features |
|---|---|---|---|
| Recreation | Basement | 4.85 × 2.3 | laminate, pot lights |
| Kitchen | Main | 3.47 × 2.65 | tile floor, stainless steel appl, quartz counter |
| Bedroom | Basement | 3.44 × 2.62 | laminate, window |
| Living Room | Basement | 4.85 × 2.17 | laminate, pot lights |
| Dining Room | Main | 3.72 × 2.62 | hardwood floor, open concept |
| Living Room | Main | 3.66 × 4.27 | Hardwood Floor |
| Primary Bedroom | Main | 3.38 × 2.9 | hardwood floor, overlooks backyard, closet |
| Kitchen | Basement | 2.17 × 2.32 | laminate, quartz counter |
| Bedroom 2 | Second | 5.03 × 3.41 | hardwood floor, window, closet |
| Living Room | Ground | 4.45 × 3.6 | hardwood floor, open concept, overlooks garden |
| Bedroom 3 | Second | 5.03 × 2.65 | hardwood floor, window, closet |
Details from PropTx (TRREB MLS®) via Repliers. Information deemed reliable but not guaranteed.
About Toronto
Toronto offers a neighbourhood for every lifestyle, from quiet established streets to vibrant urban districts, with the city's employment, transit and culture at hand.
Toronto market, September 2026
- Median sold price
- $835,000
- Avg. days on market
- 34
- Sale-to-list
- 99.0%
1532 residential sales. Source: TRREB MLS® data via PropTx. Aggregates only.
Similar homes nearby
Other active listings in Toronto.
- 47 Tedford Drive, Toronto$1,149,900 · 3 bed · 2 bath
- 23 Bowood Avenue, Toronto$1,700,000 · 3 bed · 2 bath
- 386 Rosewell Avenue, Toronto$3,450,000 · 4 bed · 6 bath
- 110 Chatsworth Drive, Toronto$2,298,000 · 4 bed · 2 bath
- 41 Meadowcliffe Drive, Toronto$2,149,000 · 3 bed · 5 bath
- 60 Allister Avenue N, Toronto$895,000 · 3 bed · 2 bath