
Toronto, ON
17 Kestell Lane
$1,999,800
Data last updated Nov 1, 2026, 10:30 p.m. ET. By using this site you agree to our Terms of Use.
Property facts
- Price
- $1,999,800
- Type
- Detached
- Bedrooms
- 3
- Bathrooms
- 2
- MLS®
- C13750402
- Status
- active
- Brokerage
- ROYAL LEPAGE SIGNATURE REALTY
About this home
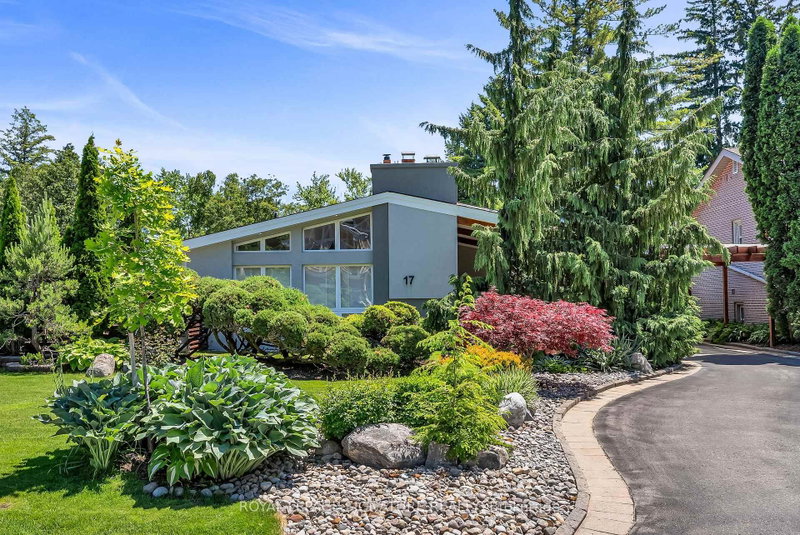
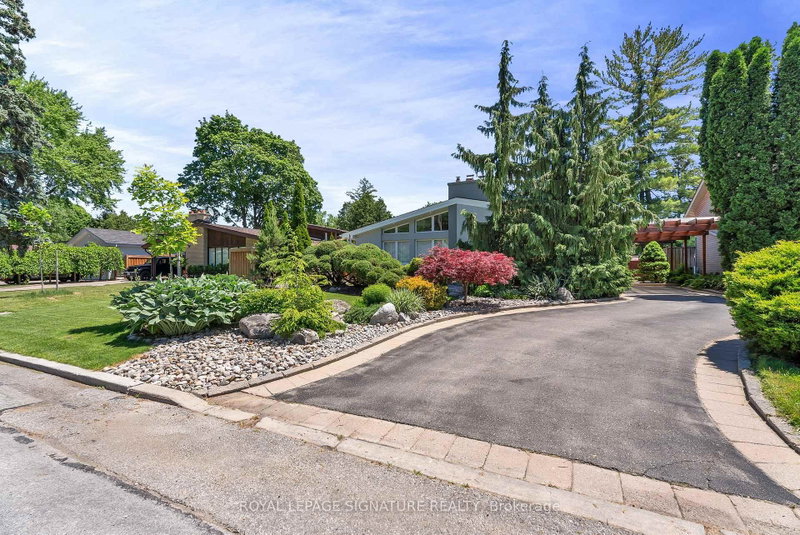
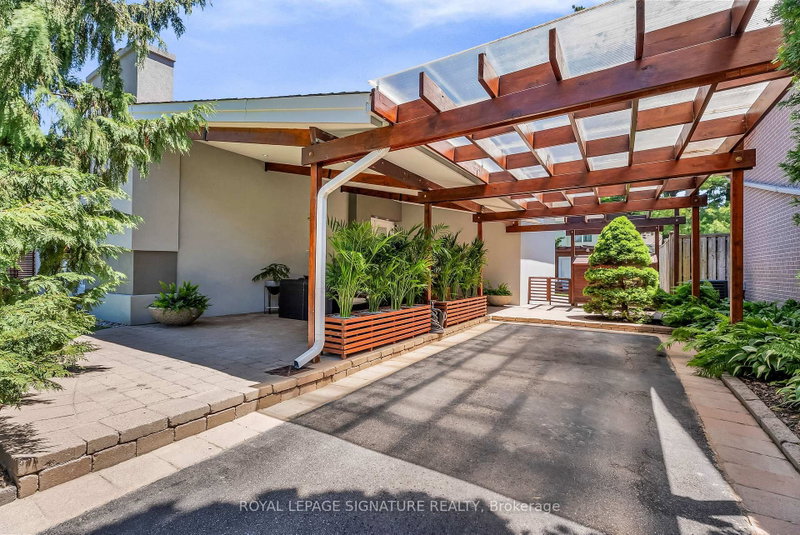
Exquisite Designer's home tucked away on a quiet cul-de-sac in the prestigious Donalda neighbourhood. This exceptional mid-century contemporary residence offers the perfect blend of sophisticated design, privacy, and natural beauty. Surrounded by parks, ravines, and scenic walking and biking trails, this one-of-a-kind home features breathtaking professionally landscaped gardens worthy of a Better Homes & Gardens showcase, creating a truly spectacular outdoor retreat. Inside, you'll find a thoughtfully curated living space highlighted by a custom-designed Leicht kitchen with premium Miele stainless steel appliances, soaring cathedral ceilings, renovated full bathrooms, and a cozy wood-burning fireplace. Modern upgrades include a smart lighting system, Hydrawise Wi-Fi irrigation system, high-efficiency furnace (2024), newer windows, mesh gutter guards, and a stunning insulated garden shed complete with electricity. A rare opportunity to own a distinctive designer home in one of Toronto's most coveted communities.
Location
More details
- Property tax
- $8,479 (2026)
- Days on market
- 57
- Style
- Backsplit 4
- Lot
- 60 × 102 Feet
- Parking
- 4 spaces · 1 garage · Carport
- Basement
- Finished
- Heating
- Forced Air
- Air conditioning
- Central Air
- Neighbourhood
- Parkwoods-Donalda
- Major intersection
- York Mills/Silverdale
Rooms
| Room | Level | Size (m) | Features |
|---|---|---|---|
| Kitchen | Main | 4 × 2.84 | modern kitchen, cathedral ceiling(s), slate flooring |
| Primary Bedroom | Upper | 5.34 × 4.07 | hardwood floor, w/w closet, overlooks backyard |
| Recreation | Basement | 8 × 3.71 | laminate, w/w closet |
| Bedroom 4 | Lower | 3.13 × 4.21 | combined w/office, hardwood floor, overlooks backyard |
| Laundry | Basement | 4.92 × 2.62 | walk-in closet(s), pantry |
| Bedroom 5 | Lower | 3.13 × 3.14 | hardwood floor, walk-in closet(s), overlooks backyard |
| Bedroom 2 | Upper | 3.6 × 3.84 | walk-in closet(s), hardwood floor, overlooks backyard |
| Family Room | Lower | 5.34 × 3.36 | overlooks backyard, hardwood floor, closet |
| Bedroom 3 | Upper | 3.6 × 2.79 | hardwood floor, overlooks backyard |
| Living Room | Main | 5.32 × 3.48 | cathedral ceiling(s), fireplace, hardwood floor |
| Dining Room | Main | 3.69 × 2.93 | open concept, w/o to patio, overlooks frontyard |
Details from PropTx (TRREB MLS®) via Repliers. Information deemed reliable but not guaranteed.
About Toronto
Toronto offers a neighbourhood for every lifestyle, from quiet established streets to vibrant urban districts, with the city's employment, transit and culture at hand.
Toronto market, September 2026
- Median sold price
- $835,000
- Avg. days on market
- 34
- Sale-to-list
- 99.0%
1532 residential sales. Source: TRREB MLS® data via PropTx. Aggregates only.
Similar homes nearby
Other active listings in Toronto.
- 32 Ashmount Crescent, Toronto$1,588,000 · 4 bed · 4 bath
- 73 Houston Crescent, Toronto$1,129,800 · 3 bed · 2 bath
- 6 Tewsely Place, Toronto$1,399,000 · 3 bed · 2 bath
- 20 Japonica Road, Toronto$959,000 · 3 bed · 2 bath
- 19 Parmbelle Crescent, Toronto$1,988,000 · 3 bed · 4 bath
- 40 Glenvalley Drive S, Toronto$805,000 · 3 bed · 2 bath