
Georgina, ON
17 Hirst Avenue
$699,900
Data last updated Oct 31, 2026, 11:20 p.m. ET. By using this site you agree to our Terms of Use.


Property facts
- Price
- $699,900
- Type
- Semi-detached
- Bedrooms
- 3
- Bathrooms
- 3
- MLS®
- N13685538
- Status
- active
- Brokerage
- MAIN STREET REALTY LTD.
About this home
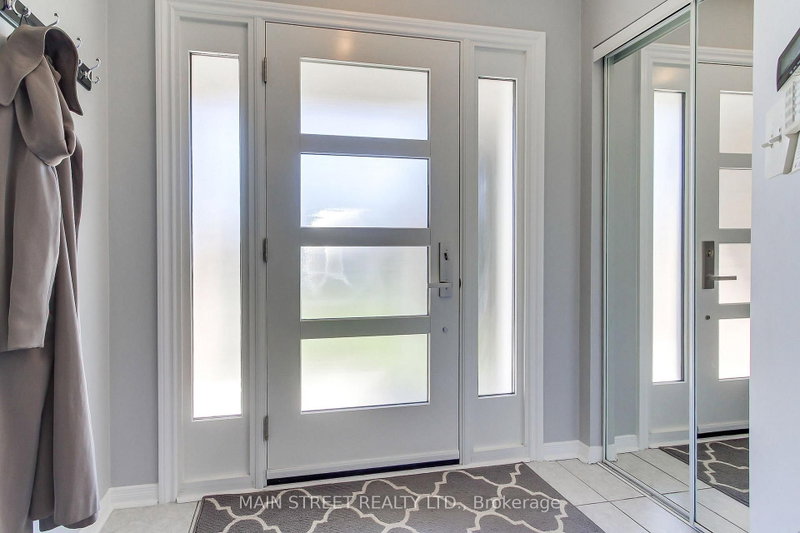
Welcome to 17 Hirst Ave, a sun-filled 3-bedroom, 3-bathroom semi offering a warm, inviting layout and plenty of thoughtful updates throughout. The main floor features hardwood flooring and a beautiful custom staircase, with a spacious living and dining area overlooking the fully fenced backyard. The updated eat-in kitchen is made for everyday living with granite counters, mosaic backsplash, oversized sink, newer appliances and direct access to the yard-perfect for summer BBQs, kids and pets. Upstairs, all three bedrooms offer great space, including a generous primary retreat with a large walk-in closet and private 4-piece ensuite with soaker tub. With a newer kitchen, hardwood floors, custom front door, updated lighting and window coverings, fresh paint, newer appliances and roof shingles (2017), much of the work has already been done. And the location is hard to beat-steps to the local school, parks, ponds and walking trails, with Lake Simcoe, shopping, restaurants, transit and highway access all just minutes away. A move-in-ready home in a neighbourhood families love-come see why 17 Hirst could be the one.
Location
More details
- Property tax
- $4,092 (2025)
- Days on market
- 76
- Style
- 2-Storey
- Lot
- 24.13 × 100.07 Feet
- Parking
- 3 spaces · 1 garage · Attached
- Basement
- Full
- Heating
- Forced Air
- Air conditioning
- Central Air
- Neighbourhood
- Keswick South
- Major intersection
- Ravenshoe/Queensway/Joe Dales
Rooms
| Room | Level | Size (m) | Features |
|---|---|---|---|
| Dining Room | Main | 6.55 × 3.12 | broadloom, combined w/living, open concept |
| Bedroom 2 | Second | 3.12 × 2.87 | broadloom, closet |
| Primary Bedroom | Second | 3.96 × 3.73 | ceramic floor, his and hers closets, 4 pc ensuite |
| Living Room | Main | 6.55 × 3.12 | broadloom, combined w/dining, open concept |
| Bedroom 3 | Second | 2.9 × 2.84 | broadloom, closet |
| Breakfast | Main | 2.44 × 2.54 | ceramic floor, overlooks backyard, w/o to yard |
| Kitchen | Main | 3.1 × 2.54 | ceramic floor, family size kitchen, pantry |
Details from PropTx (TRREB MLS®) via Repliers. Information deemed reliable but not guaranteed.