
Toronto, ON
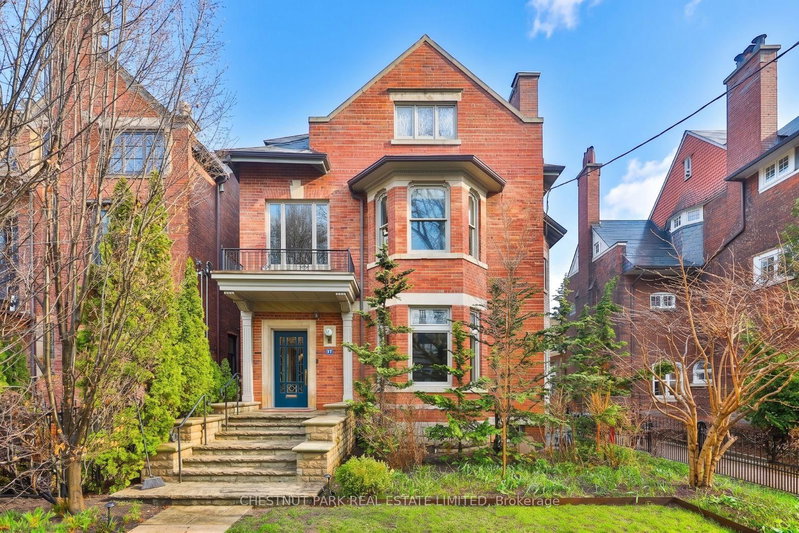
17 Elm Avenue
$5,850,000
Data last updated Nov 3, 2026, 1:10 a.m. ET. By using this site you agree to our Terms of Use.


Property facts
- Price
- $5,850,000
- Type
- Detached
- Bedrooms
- 6
- Bathrooms
- 6
- MLS®
- C13080722
- Status
- active
- Brokerage
- CHESTNUT PARK REAL ESTATE LIMITED
About this home
One of the most charming homes in South Rosedale, this exceptional residence blends timeless elegance with the scale and functionality of modern family living. Offering over 5,000 square feet of living space, along with 6+1 bedrooms and 7 bathrooms, the home is thoughtfully designed with beautifully proportioned principal rooms, refined architectural details, and an effortless flow for both everyday living and grand entertaining. A stunning reception hall sets the tone upon arrival, introducing warm, inviting interiors filled with natural light and classic character. The spacious layout includes generous formal and informal living areas, ideal for family life and hosting, while the primary retreat offers a private sanctuary with exceptional scale and comfort. Gated parking for four cars adds a rare level of convenience in this coveted neighbourhood. Nestled among South Rosedale's iconic tree-lined streets and grand heritage homes, the location is unmatched for those seeking both prestige and convenience. Just moments to top private and public schools, beautiful parks, ravine trails, and the shops and dining of Summerhill and Yorkville, this is a rare opportunity to own a distinguished residence in one of Toronto's most sought-after enclaves.
Location
More details
- Property tax
- $31,736 (2026)
- Days on market
- 184
- Style
- 2 1/2 Storey
- Lot
- 40 × 180.83 Feet
- Parking
- 4 spaces · None
- Basement
- Finished, Separate Entrance
- Heating
- Forced Air
- Air conditioning
- Central Air
- Neighbourhood
- Rosedale-Moore Park
- Major intersection
- Mt Pleasant Rd & Elm Ave
Rooms
| Room | Level | Size (m) | Features |
|---|---|---|---|
| Family Room | Main | 3.68 × 5.71 | large window, b/i bookcase, w/o to garden |
| Bedroom 3 | Second | 5.13 × 4.71 | bay window, walk-in closet(s), 3 pc ensuite |
| Library | Second | 4.3 × 3.32 | b/i bookcase, crown moulding, hardwood floor |
| Bedroom 5 | Third | 5.04 × 5.31 | double closet, hardwood floor |
| Bedroom | Third | 5.04 × 4.45 | double closet, hardwood floor |
| Primary Bedroom | Second | 5.94 × 4.05 | bay window, 5 pc ensuite, walk-in closet(s) |
| Dining Room | Main | 5.16 × 5.56 | bay window, wainscoting, crown moulding |
| Recreation | Lower | 9.93 × 7.8 | open concept, fireplace, laminate |
| Bedroom 4 | Third | 4.29 × 7.21 | combined w/sitting, double closet, hardwood floor |
| Bedroom | Lower | 3.43 × 4.07 | tile floor, his and hers closets, 3 pc ensuite |
| Kitchen | Main | 6.03 × 3.7 | breakfast bar, stone counters, crown moulding |
| Living Room | Main | 6.65 × 5.23 | crown moulding, bay window, fireplace |
| Bedroom 2 | Second | 5.08 × 3.92 | large window, double closet, hardwood floor |
Details from PropTx (TRREB MLS®) via Repliers. Information deemed reliable but not guaranteed.
About Toronto
Toronto offers a neighbourhood for every lifestyle, from quiet established streets to vibrant urban districts, with the city's employment, transit and culture at hand.
Toronto market, September 2026
- Median sold price
- $835,000
- Avg. days on market
- 34
- Sale-to-list
- 99.0%
1532 residential sales. Source: TRREB MLS® data via PropTx. Aggregates only.
Similar homes nearby
Other active listings in Toronto.
- 21 Heathcote Avenue, Toronto$2,999,999 · 3 bed · 4 bath
- 44 Connaught Avenue, Toronto$999,000 · 2 bed · 2 bath
- 46 Acton Avenue, Toronto$1,180,000 · 3 bed · 3 bath
- 137 Evelyn Avenue, Toronto$1,750,000 · 3 bed · 3 bath
- 63 La Peer Boulevard, Toronto$949,000 · 4 bed · 4 bath
- 7 Twenty Second Street, Toronto$699,000 · 3 bed · 3 bath