
Barrie, ON
17 CROMPTON Drive
$814,900
Data last updated Oct 31, 2026, 8:00 p.m. ET. By using this site you agree to our Terms of Use.


Property facts
- Price
- $814,900
- Type
- Detached
- Bedrooms
- 3
- Bathrooms
- 4
- MLS®
- S13867448
- Status
- active
- Brokerage
- CENTURY 21 B.J. ROTH REALTY LTD.
About this home
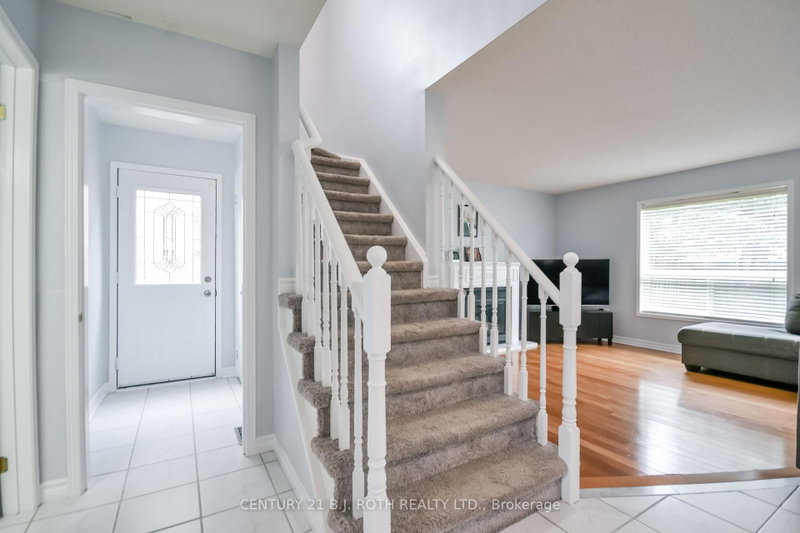
This spectacular John Davies-built turnkey home in the prestigious Country Club Estates offers over 3,000 square feet of beautifully finished living space, with excellent in-law suite potential for extended family or rental income. Located in one of North Barrie's most sought-after and peaceful neighbourhoods, the home features a welcoming foyer leading into a bright, open-concept living space and a recently updated chef's kitchen with pristine quartz countertops. The main floor offers a dedicated laundry room with separate basement access and convenient garage entry. With 5 spacious bedrooms and 4 bathrooms, there's room for the whole family, including an impressive primary retreat with a large walk-in closet and luxurious 4-piece ensuite with deep soaker tub. The bright, fully finished basement features large egress windows and a cozy gas fireplace. Extensive upgrades include an ultra-efficient heat pump installed approximately two years ago for whole-home cooling, high-efficiency furnace, modern lighting, pot lights, newer high-end carpeting, and gleaming hardwood floors. Ideally located steps from Brownwood Park and minutes to Little Lake, RVH, Barrie Country Club, shopping, and Highway 400. A fantastic family home offering space, flexibility, and exceptional long-term value. Flexible closing available!.
Location
More details
- Property tax
- $5,929 (2025)
- Days on market
- 27
- Style
- 2-Storey
- Year built
- 16-30
- Lot
- 41.21 × 111.55 Feet
- Parking
- 6 spaces · 1.5 garage · Attached
- Basement
- Finished, Full, Separate Entrance
- Heating
- Forced Air
- Air conditioning
- Other
- Neighbourhood
- Little Lake
- Major intersection
- CUNDLES RD TO LIVINGSTONE ST E TO MARJOY TO CROMPT
Rooms
| Room | Level | Size (m) | Features |
|---|---|---|---|
| Family Room | Main | 5.28 × 3.93 | — |
| Kitchen | Lower | 3.04 × 2.33 | — |
| Kitchen | Main | 3.53 × 3.93 | — |
| Bedroom | Second | 3.4 × 4.01 | — |
| Foyer | Main | 3.4 × 7.26 | — |
| Primary Bedroom | Second | 3.4 × 5.81 | — |
| Bedroom | Lower | 3.65 × 3.04 | — |
| Bedroom | Second | 4.59 × 4.01 | — |
| Bedroom | Lower | 7.01 × 3.27 | — |
| Recreation | Lower | 3.96 × 3.2 | — |
Details from PropTx (TRREB MLS®) via Repliers. Information deemed reliable but not guaranteed.