
Toronto, ON
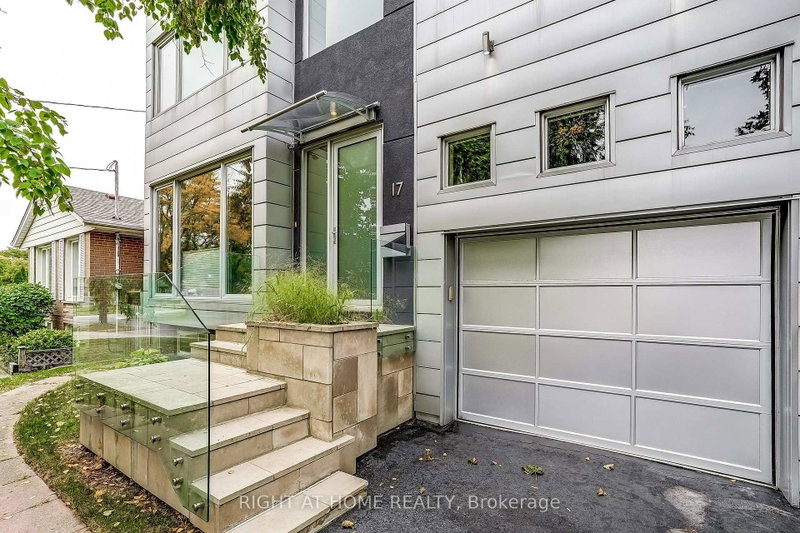
17 Ashfield Drive
$1,797,000
Data last updated Nov 1, 2026, 6:10 p.m. ET. By using this site you agree to our Terms of Use.


Property facts
- Price
- $1,797,000
- Type
- Detached
- Bedrooms
- 3
- Bathrooms
- 5
- MLS®
- W13855010
- Status
- active
- Brokerage
- RIGHT AT HOME REALTY
About this home
Architect-designed and thoughtfully crafted, this striking contemporary residence offers approximately 3,500 sq. ft. of finished living space. Featuring a rare 3+1 bedroom, 5-bathroom layout, the open-concept main floor showcases 10-foot ceilings, rich hardwood flooring, and two gas fireplaces that add warmth and ambiance.The large gourmet kitchen is a chef's dream, featuring an expansive island with abundant storage, dual sinks, premium Blanco faucets, stainless steel backsplash, pot lights, and a wine cooler. Large south-facing windows flood the home with natural light, enhanced by UV tinting and motorized exterior blinds. Premium Hunter Douglas top-down, bottom-up window treatments with main-level automation are featured throughout. Upstairs, every bedroom offers a private ensuite with sleek concrete flooring and premium fixtures. The spacious primary suite features a spa-like 6-piece ensuite with heated concrete floors, bidet, and freestanding tub. Secondary bedrooms each include a private 3-piece ensuite with quality finishes. Wet bathrooms with curbless showers and pocket doors maximize space and efficiency. The interior flows seamlessly outdoors to a fully fenced, professionally landscaped backyard - an inviting private retreat with a gas BBQ hookup, garden shed, and distinctive feature fence. A fully permitted legal accessory apartment with a separate entrance provides exceptional flexibility for extended family, guests, or rental income. Located in a highly desirable quiet Etobicoke neighbourhood, the home offers convenient access to Downtown Toronto, Pearson Airport, and major highways, with Renforth Station just a short walk away, providing connections to TTC, GO, MiWay, and the future Eglinton Crosstown LRT.
Location
More details
- Property tax
- $7,919 (2026)
- Days on market
- 31
- Style
- 2-Storey
- Lot
- 52.04 × 134.79 Feet
- Parking
- 3 spaces · 1 garage · Built-In
- Basement
- Full, Separate Entrance, Walk-Up, Finished, Apartment
- Heating
- Forced Air
- Air conditioning
- Central Air
- Neighbourhood
- Eringate-Centennial-West Deane
- Major intersection
- Renforth/Eglinton
Rooms
| Room | Level | Size (m) | Features |
|---|---|---|---|
| Dining Room | Main | 4.09 × 3.45 | hardwood floor, window floor to ceiling, separate room |
| Kitchen | Main | 5.77 × 2.95 | concrete counter, custom backsplash, centre island |
| Bedroom 4 | Basement | 2.95 × 2.52 | laminate, mirrored closet, above grade window |
| Office | Main | 2.72 × 1.63 | hardwood floor, b/i desk, large window |
| Bedroom 2 | Second | 4.06 × 3.68 | hardwood floor, 3 pc ensuite, closet organizers |
| Primary Bedroom | Second | 5.36 × 3.2 | hardwood floor, walk-in closet(s), 6 pc ensuite |
| Bathroom | Second | 2.95 × 1.52 | 3 pc bath, concrete floor, window |
| Powder Room | Main | 1.88 × 0.89 | 2 pc bath, hardwood floor, b/i shelves |
| Bathroom | Second | 2.49 × 1.22 | 3 pc bath, heated floor, concrete floor |
| Laundry | Second | 3.68 × 1.42 | laundry sink, b/i shelves, large window |
| Great Room | Main | 6.07 × 5.74 | hardwood floor, cathedral ceiling(s), gas fireplace |
| Kitchen | Basement | 3.84 × 2.46 | laminate, b/i dishwasher, combined w/laundry |
| Foyer | Main | 2.74 × 1.85 | hardwood floor, cathedral ceiling(s), access to garage |
| Bathroom | Basement | 2.46 × 1.85 | 3 pc bath, above grade window, tile floor |
| Living Room | Basement | 7.06 × 5.69 | combined w/den, laminate, above grade window |
| Bathroom | Second | 4.22 × 2.9 | 6 pc bath, heated floor, soaking tub |
| Recreation | Basement | 4.67 × 3.45 | gas fireplace, laminate, large closet |
| Bedroom 3 | Second | 3.71 × 2.59 | 3 pc ensuite, hardwood floor, closet organizers |
| Utility Room | Basement | 2.44 × 1.93 | Sump Pump |
| Living Room | Basement | 7.06 × 5.69 | laminate, above grade window |
Details from PropTx (TRREB MLS®) via Repliers. Information deemed reliable but not guaranteed.
About Toronto
Toronto offers a neighbourhood for every lifestyle, from quiet established streets to vibrant urban districts, with the city's employment, transit and culture at hand.
Toronto market, September 2026
- Median sold price
- $835,000
- Avg. days on market
- 34
- Sale-to-list
- 99.0%
1532 residential sales. Source: TRREB MLS® data via PropTx. Aggregates only.
Similar homes nearby
Other active listings in Toronto.
- 47 Tedford Drive, Toronto$1,149,900 · 3 bed · 2 bath
- 23 Bowood Avenue, Toronto$1,700,000 · 3 bed · 2 bath
- 386 Rosewell Avenue, Toronto$3,450,000 · 4 bed · 6 bath
- 110 Chatsworth Drive, Toronto$2,298,000 · 4 bed · 2 bath
- 41 Meadowcliffe Drive, Toronto$2,149,000 · 3 bed · 5 bath
- 60 Allister Avenue N, Toronto$895,000 · 3 bed · 2 bath