
Toronto, ON
169 Old Forest Hill Road
$5,600,000
Data last updated Nov 1, 2026, 7:50 p.m. ET. By using this site you agree to our Terms of Use.


Property facts
- Price
- $5,600,000
- Type
- Detached
- Bedrooms
- 5
- Bathrooms
- 7
- MLS®
- C13488406
- Status
- active
- Brokerage
- CITY PLUS REALTY INC.
About this home
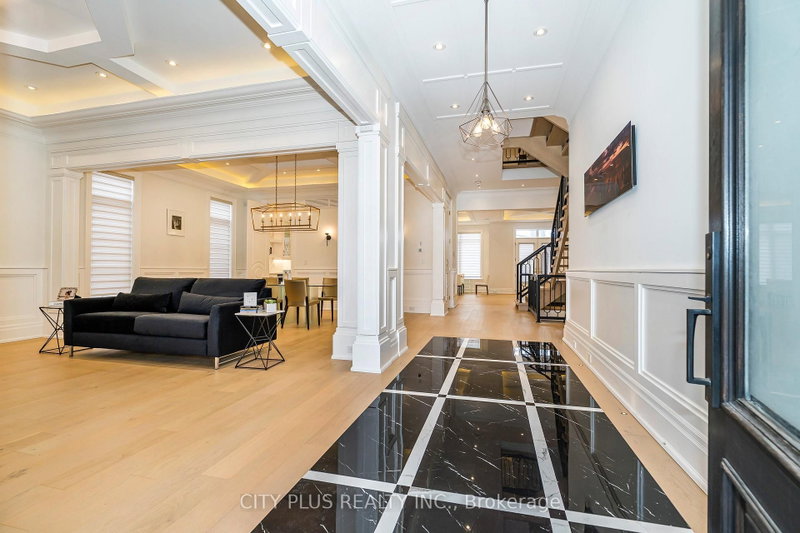
Welcome To This Immaculate, Custom-Built Forest Hill Masterpiece. Crafted With The Finest Materials-From White Oak Floors To Elegant Marble Finishes-This Exceptional Home Showcases 11-Foot Ceilings On The Main Level And 10-Foot Ceilings On The Second Floor. A Private Elevator Provides Seamless Access To All Levels, Including A Fully Finished Basement Featuring Heated Floors, An Exercise Room And A Built-In Bar. A Brilliantly Designed Wine Cellar Adds An Element Of Intrigue And Luxury, Perfect For Storing And Showcasing Your Finest Collections. The Space Also Offers A Walk-Out To A Beautiful, Fully Fenced Backyard. The Main Floor Is Designed For Both Everyday Living And Entertaining, Boasting A Bright, Expansive Chef's Kitchen With A Large Centre Island, Walk-In Pantry, And Servery. The Family Room Is Filled With Natural Light, With Windows Opening To Juliette Balconies, While A Private Library Provides The Perfect Quiet Retreat. A Heated Driveway Adds An Extra Touch Of Comfort And Convenience Year-Round. Luxury, Comfort And Sophistication Are The Foundation Of This Exquisite Home.
Location
More details
- Property tax
- $25,775 (2025)
- Days on market
- 131
- Style
- 2-Storey
- Lot
- 60.58 × 123.56 Feet
- Parking
- 6 spaces · 2 garage · Attached
- Basement
- Finished with Walk-Out, Full
- Heating
- Forced Air
- Air conditioning
- Central Air
- Neighbourhood
- Forest Hill North
- Major intersection
- Eglinton Ave W/ Bathurst
Rooms
| Room | Level | Size (m) | Features |
|---|---|---|---|
| Bedroom 5 | Second | 3.61 × 3.76 | 3 pc ensuite, fireplace, wall sconce lighting |
| Bedroom 2 | Second | 5.59 × 6.3 | 3 pc ensuite, double closet, pot lights |
| Primary Bedroom | Second | 5.84 × 5.08 | 6 pc ensuite, fireplace, walk-in closet(s) |
| Dining Room | Main | 5.12 × 4.27 | open concept, built-in speakers, crown moulding |
| Bedroom 3 | Second | 4.27 × 4.83 | 4 pc ensuite, closet organizers, double closet |
| Bedroom 4 | Second | 3.66 × 4.57 | 3 pc ensuite, picture window, built-in speakers |
| Exercise Room | Basement | 4.88 × 4.27 | elevator, glass doors, double closet |
| Great Room | Basement | 14 × 4.09 | heated floor, walk-out, b/i bar |
| Living Room | Main | 5.12 × 4.32 | crown moulding, fireplace, hardwood floor |
| Kitchen | Main | 5.64 × 6 | family size kitchen, breakfast area, centre island |
| Family Room | Main | 5.03 × 6.35 | fireplace, overlooks garden, b/i shelves |
| Library | Main | 3.35 × 2.9 | wainscoting, b/i bookcase, window |
Details from PropTx (TRREB MLS®) via Repliers. Information deemed reliable but not guaranteed.
About Toronto
Toronto offers a neighbourhood for every lifestyle, from quiet established streets to vibrant urban districts, with the city's employment, transit and culture at hand.
Toronto market, September 2026
- Median sold price
- $835,000
- Avg. days on market
- 34
- Sale-to-list
- 99.0%
1532 residential sales. Source: TRREB MLS® data via PropTx. Aggregates only.
Similar homes nearby
Other active listings in Toronto.
- 40 Glenvalley Drive S, Toronto$805,000 · 3 bed · 2 bath
- 117 Macdonell Avenue, Toronto$1,499,000 · 3 bed · 4 bath
- 308 Morrish Road, Toronto$999,000 · 2 bed · 1 bath
- 58 Candlewood Crescent, Toronto$989,900 · 3 bed · 2 bath
- 47 Tedford Drive, Toronto$1,149,900 · 3 bed · 2 bath
- 23 Bowood Avenue, Toronto$1,700,000 · 3 bed · 2 bath