
Bradford West Gwillimbury, ON
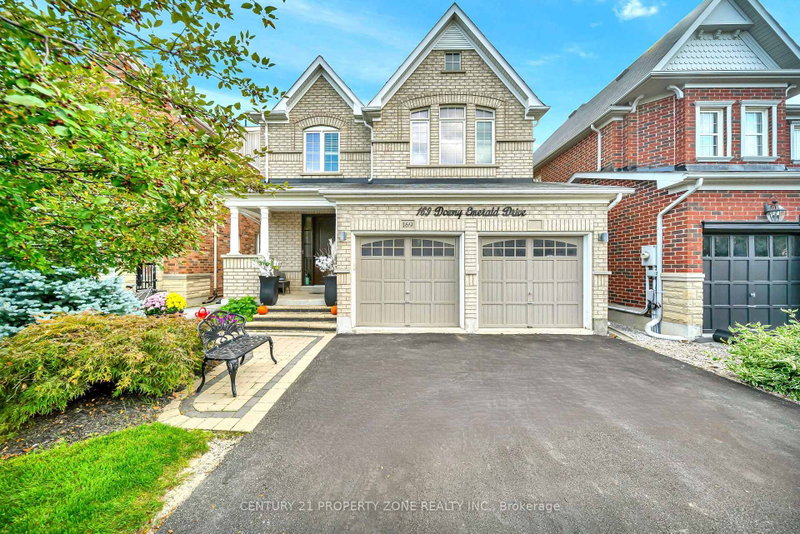
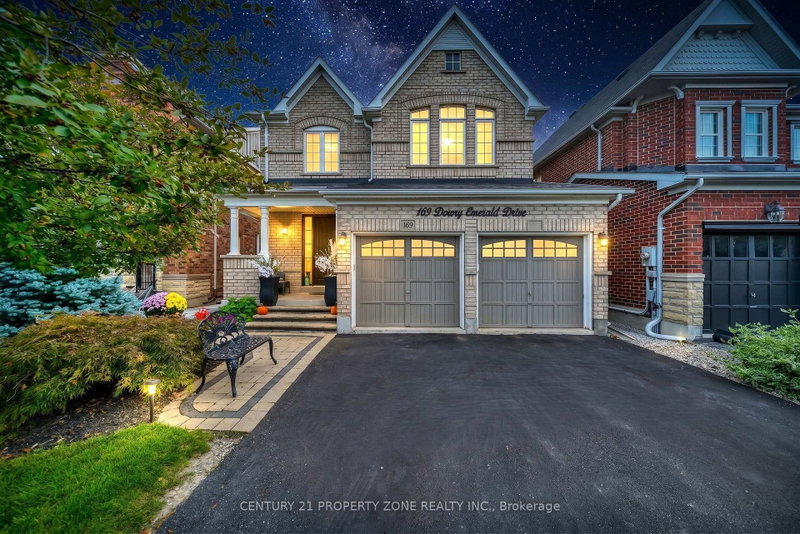
169 Downy Emerald Drive
$1,149,000
Data last updated Nov 1, 2026, 8:10 p.m. ET. By using this site you agree to our Terms of Use.
Property facts
- Price
- $1,149,000
- Type
- Detached
- Bedrooms
- 4
- Bathrooms
- 4
- MLS®
- N13766296
- Status
- active
- Brokerage
- CENTURY 21 PROPERTY ZONE REALTY INC.
About this home
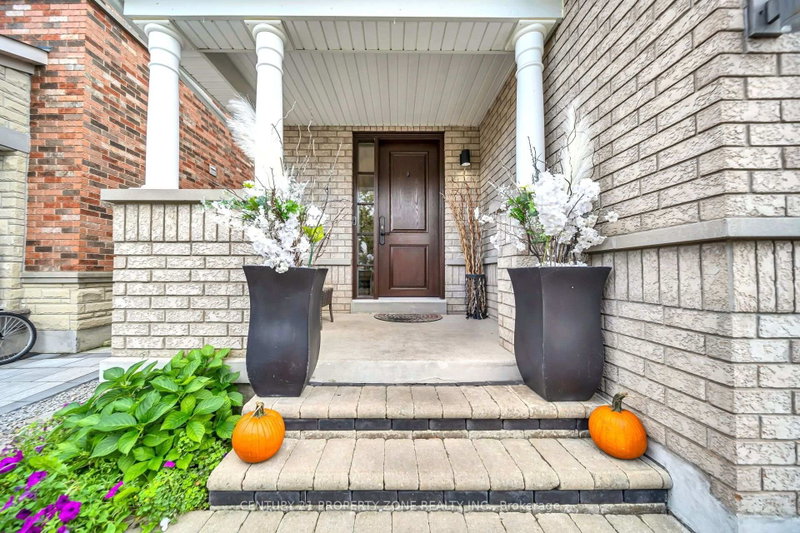
Welcome to 169 Downy Emerald Dr, Bradford, an exceptional 4+1 bedroom, 4-bathroom detached residence offering over 3,500 sq. ft. of finished living space in a highly desirable, family-friendly neighbourhood. A refined blend of elegance, comfort, and modern functionality, this impressive home is designed for sophisticated family living and effortless entertaining.The bright, open-concept main floor features 9-ft smooth ceilings, large windows, new hardwood flooring throughout, and elegant finishes. Spacious living and dining areas create an inviting setting for both everyday living and entertaining. The generous eat-in kitchen showcases granite countertops, breakfast bar, and new appliances, offering the perfect balance of style and functionality.The luxurious primary retreat features a versatile office/exercise area, his & hers walk-in closets, and a 4-piece ensuite, creating a private sanctuary for relaxation.The fully finished basement offers exceptional versatility with a bedroom, 3-piece bathroom, recreation room, kitchen area, and theatre space-ideal for multigenerational living, an in-law suite, or potential rental accommodation.City Approved side entrance permit is in place and can be transferred to the new owner offering excellent potential for future use and added vale.Step outside to your private backyard oasis, complete with a hot tub & above ground pool, perfect for relaxing and entertaining. Additional highlights include no sidewalk and a 4-car driveway.Conveniently located close to schools, parks, shopping, dining, and all amenities. A rare opportunity to own a spacious, beautifully maintained home offering luxury, flexibility, and exceptional lifestyle appeal.Don't miss this outstanding Bradford opportunity!Some photos have been virtually staged.
Location
More details
- Property tax
- $6,550 (2025)
- Days on market
- 54
- Style
- 2-Storey
- Lot
- 36 × 114 Feet
- Parking
- 6 spaces · 2 garage · Attached
- Basement
- Finished
- Heating
- Forced Air
- Air conditioning
- Central Air
- Neighbourhood
- Bradford
- Major intersection
- Holland St. W./Summerlyn Trail
Rooms
| Room | Level | Size (m) | Features |
|---|---|---|---|
| Breakfast | Main | 3.35 × 2.77 | ceramic floor, breakfast bar, w/o to yard |
| Bedroom 4 | Second | 3.23 × 3.05 | hardwood floor, large closet, large window |
| Dining Room | Main | 3.08 × 3.06 | hardwood floor, combined w/living, large window |
| Living Room | Main | 3.66 × 2.74 | hardwood floor, combined w/dining, open concept |
| Bedroom | Basement | 3.23 × 3.05 | laminate, closet, window |
| Bedroom 2 | Second | 3.66 × 3.05 | hardwood floor, large closet, large window |
| Bedroom 3 | Second | 3.66 × 3.05 | Hardwood Floor |
| Family Room | Main | 5.49 × 3.35 | hardwood floor, large window, gas fireplace |
| Kitchen | Main | 3.35 × 3.05 | ceramic floor, granite counters, b/i appliances |
| Primary Bedroom | Second | 5.49 × 3.41 | hardwood floor, 4 pc ensuite, combined w/office |
| Great Room | Basement | 5.45 × 3.5 | laminate, pot lights, open concept |
| Kitchen | Basement | 3.2 × 2.2 | — |
| Laundry | Main | — | ceramic floor, access to garage |
Details from PropTx (TRREB MLS®) via Repliers. Information deemed reliable but not guaranteed.
About Bradford
Bradford offers an active town centre, growing residential areas and connections south to York Region and the GTA.
Bradford West Gwillimbury market, September 2026
- Median sold price
- $909,000
- Avg. days on market
- 35
- Sale-to-list
- 98.2%
34 residential sales. Source: TRREB MLS® data via PropTx. Aggregates only.
Similar homes nearby
Other active listings in Bradford.
- 19 Grandview Crescent, Bradford West Gwillimbury$1,795,000 · 4 bed · 4 bath
- 921 Miller Park Avenue, Bradford West Gwillimbury$1,049,000 · 4 bed · 3 bath
- 7 Parkside Court, Bradford West Gwillimbury$1,299,000 · 4 bed · 3 bath
- 259 Simcoe Road, Bradford West Gwillimbury$849,900 · 3 bed · 2 bath
- 48 Wood Crescent, Bradford West Gwillimbury$939,999 · 3 bed · 2 bath
- 41 Leith Drive, Bradford West Gwillimbury$1,399,000 · 4 bed · 4 bath