
Oshawa, ON
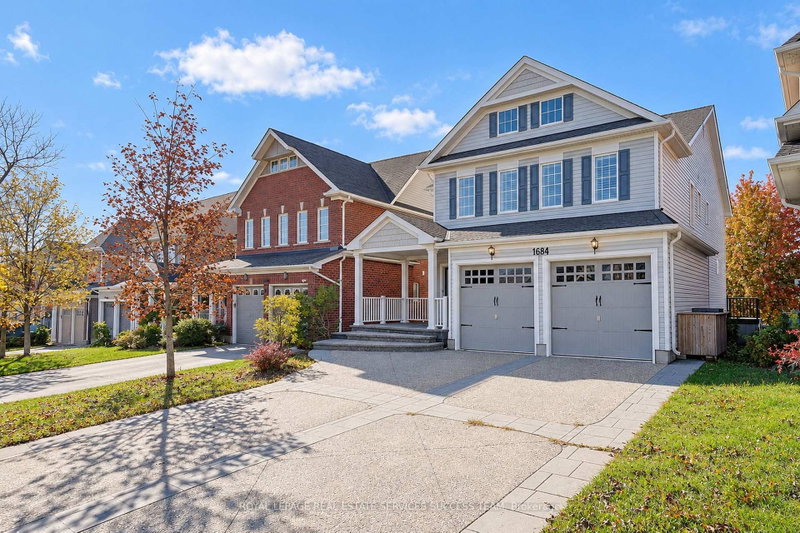
1684 Finkle Drive
$1,149,900
Data last updated Oct 31, 2026, 3:00 p.m. ET. By using this site you agree to our Terms of Use.


Property facts
- Price
- $1,149,900
- Type
- Detached
- Bedrooms
- 4
- Bathrooms
- 5
- MLS®
- E14108806
- Status
- active
- Brokerage
- ROYAL LEPAGE REAL ESTATE SERVICES SUCCESS TEAM
About this home
Beautiful 4+2 Bedroom house with many custom upgrades. Separate Walk-out basement with in-law suite. Spacious principal rooms plus an office/den on the main floor. Master bedroom with a grand ensuite. Jack and Jill bathroom between two large bedrooms. Second Floor laundry room. California Shutters throughout the house. Did I mention Walk-out basement with large windows and patio door? Two bedrooms, full kitchen, full bath, laundry for your in-law suite. Walk-out to the two-tier composite deck from both main and lower level. Existing hottub and equipment is AS-IS. Beautiful Reverse Aggregate, Double Poured (10" Thickness) Custom Driveway. Upgraded to on-demand water heater. You will love the functional design with minimal wasted space. (Please note: the house is virtually staged)
Location
More details
- Property tax
- $9,828 (2026)
- Days on market
- 10
- Style
- 2-Storey
- Year built
- 0-5
- Lot
- 11.71 × 35.47 Metres
- Parking
- 4 spaces · 2 garage · Attached
- Basement
- Finished with Walk-Out
- Heating
- Forced Air
- Air conditioning
- Central Air
- Neighbourhood
- Taunton
- Major intersection
- Arborwood/Coldstream
Rooms
| Room | Level | Size (m) | Features |
|---|---|---|---|
| Kitchen | Main | 4.94 × 3.63 | centre island, stainless steel appl, stone counters |
| Primary Bedroom | Second | 4.88 × 5.6 | laminate, walk-in closet(s), 4 pc ensuite |
| Laundry | Lower | 2.44 × 1.52 | — |
| Kitchen | Lower | 4.57 × 5.7 | wet bar, pot lights, w/o to deck |
| Breakfast | Main | 3.66 × 3.05 | w/o to deck, ceramic floor, crown moulding |
| Living Room | Main | 3.84 × 4.3 | laminate, california shutters, crown moulding |
| Bedroom 3 | Second | 3.9 × 3.38 | laminate, closet, semi ensuite |
| Bedroom 2 | Second | 3.9 × 4.11 | laminate, closet, window |
| Office | Main | 3.66 × 2.74 | laminate, california shutters, crown moulding |
| Bedroom | Lower | 2.74 × 3.05 | — |
| Bedroom 5 | Lower | 8.84 × 4.23 | laminate, pot lights, electric fireplace |
| Bedroom 4 | Second | 5.3 × 3.53 | laminate, closet, semi ensuite |
| Family Room | Main | 5.18 × 4.3 | laminate, california shutters, crown moulding |
| Dining Room | Main | 3.84 × 3.66 | laminate, california shutters, crown moulding |
Details from PropTx (TRREB MLS®) via Repliers. Information deemed reliable but not guaranteed.