
Toronto, ON
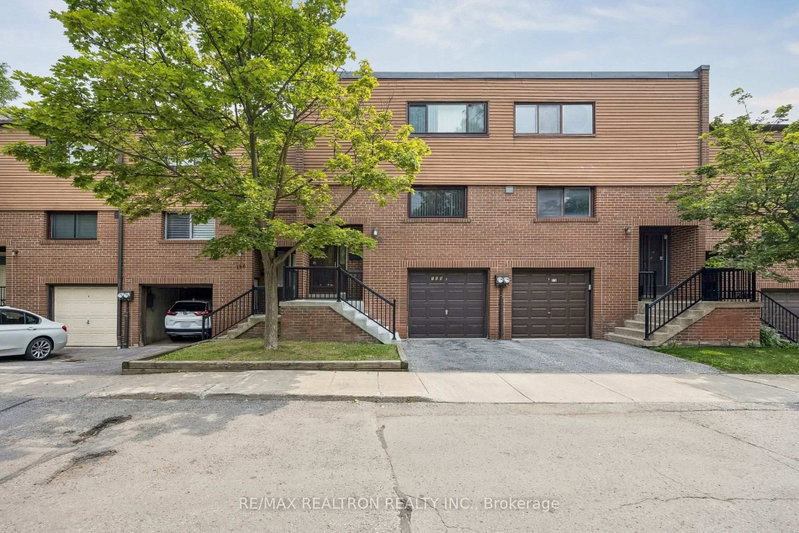
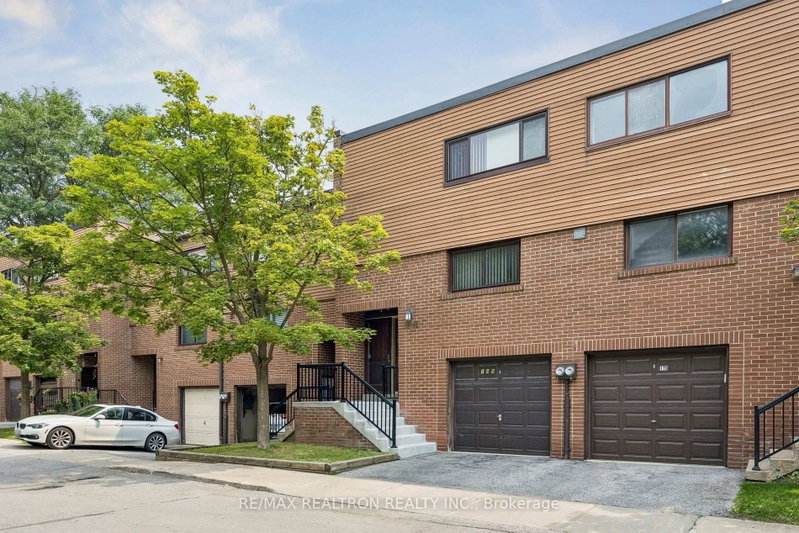
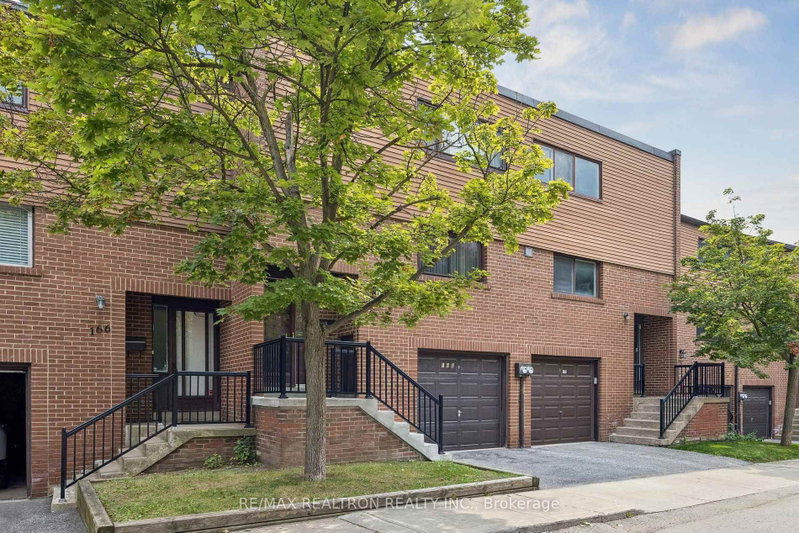
168 Song Meadoway
$675,000
Data last updated Nov 1, 2026, 10:30 p.m. ET. By using this site you agree to our Terms of Use.
Property facts
- Price
- $675,000
- Type
- condo townhouse
- Bedrooms
- 3
- Bathrooms
- 2
- MLS®
- C13692958
- Status
- active
- Brokerage
- RE/MAX REALTRON REALTY INC.
About this home
Welcome to 168 Song Meadoway, Beautifully and lovingly maintained, condo townhome, updated. Excellent floor plan, good size rooms, lots of storage, very bright inside with great size windows. Updated kitchen with pantry, relaxing living room with walkout to a patio and private fenced rear yard. Large primary bedroom with great size W/I closet, laminate, large bright window, 2 more good size bedrooms. Finished basement rec room or office is bright and spacious, storage closet, utility room with laundry. Also lots of visitor parking for guests, play area for children. Family Friendly community of Hillcrest Village. NOTE: Minutes From Top Rated Schools: Arbor Glen, Cliffwood (French Immersion, Highland, A.Y. Jackson & Seneca College. Close To Hwy 404/407/401, YRT, TTC. Minutes to Shopping, Grocery, Restaurants! Don't Miss This Opportunity!! Existing Appliances (Stove, Fridge, Dishwasher, B/I Microwave). Washer & Dryer. All Electrical Light Fixtures, Window Coverings. Electric Garage Door with Remote (S). This home is smoke and pet free. See the virtual tour. * Air Exchange Central HEPA Filtration System* Don't miss the exceptional opportunity to call this home. Just turn the key, move in and enjoy!
Location
More details
- Property tax
- $3,302 (2025)
- Days on market
- 76
- Style
- 2-Storey
- Parking
- 2 spaces · 1 garage · Built-In
- Maintenance fee
- $617/mo
- Basement
- Finished
- Heating
- Forced Air
- Air conditioning
- Central Air
- Exposure
- East
- Neighbourhood
- Hillcrest Village
- Major intersection
- DON MILLS AND STEELES
Rooms
| Room | Level | Size (m) | Features |
|---|---|---|---|
| Recreation | Basement | 3.28 × 2.72 | laminate, open concept, window |
| Kitchen | Main | 4.06 × 2.79 | modern kitchen, pantry, large window |
| Living Room | Main | 5.36 × 3.18 | open concept, sliding doors, w/o to yard |
| Bedroom 2 | Second | 3.05 × 3.18 | double closet, broadloom, window |
| Bedroom 3 | Second | 4.34 × 3.02 | double closet, broadloom, window |
| Primary Bedroom | Second | 4.11 × 3.68 | walk-in closet(s), laminate, window |
| Utility Room | Basement | 2.29 × 2.16 | Combined w/Laundry |
| Dining Room | Main | 5.72 × 2.72 | formal rm, combined w/living, broadloom |
Details from PropTx (TRREB MLS®) via Repliers. Information deemed reliable but not guaranteed.
About Toronto
Toronto offers a neighbourhood for every lifestyle, from quiet established streets to vibrant urban districts, with the city's employment, transit and culture at hand.
Toronto market, September 2026
- Median sold price
- $835,000
- Avg. days on market
- 34
- Sale-to-list
- 99.0%
1532 residential sales. Source: TRREB MLS® data via PropTx. Aggregates only.
Similar homes nearby
Other active listings in Toronto.
- 165 Cherokee Boulevard, Toronto$499,900 · 5 bed · 2 bath
- 402 The East Mall Drive, Toronto$769,900 · 2 bed · 2 bath
- 1290 Bridletowne Circle, Toronto$699,900 · 3 bed · 3 bath
- 90 Eastwood Park Gardens, Toronto$549,000 · 1 bed · 1 bath
- 38 Hollywood Avenue, Toronto$729,000 · 2 bed · 3 bath
- 59 Cheryl Shepway, Toronto$799,000 · 3 bed · 2 bath