
Toronto, ON
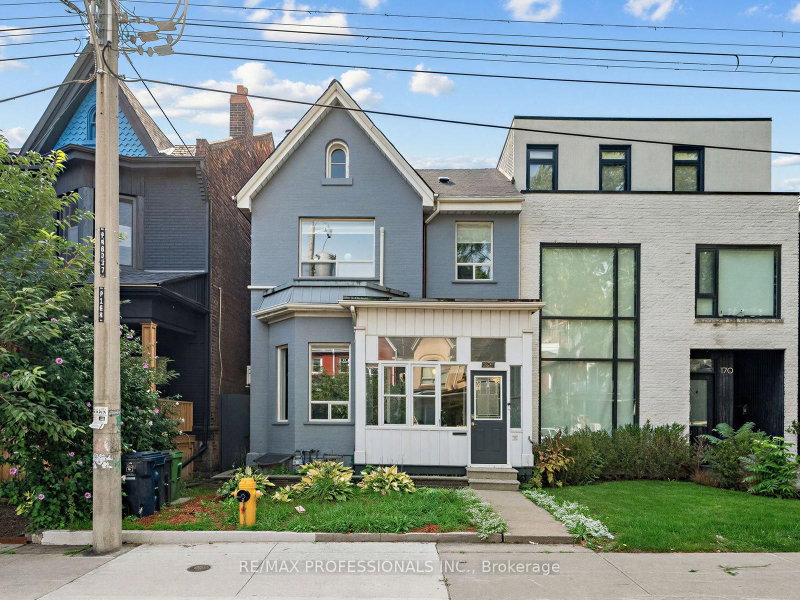
168 Markham Street
$1,799,000
Data last updated Nov 1, 2026, 10:40 p.m. ET. By using this site you agree to our Terms of Use.

Property facts
- Price
- $1,799,000
- Type
- Detached
- Bedrooms
- 5
- Bathrooms
- 4
- MLS®
- C13767196
- Status
- active
- Brokerage
- RE/MAX PROFESSIONALS INC.
About this home
A rare opportunity in the heart of Trinity-Bellwoods, 168 Markham Street is a remarkable detached 5-bedroom Victorian set on an impressive 25-foot-wide lot. Offering expansive principal rooms and five remarkably generous bedrooms, this home delivers a sense of space rarely found in the heart of the city. Loved and cared for by the same family for over 62 years, this home is ready for its next chapter. Generous in scale with over 3,300 sq ft of living space including finished basement. Filled with character, the property offers exceptional versatility and endless possibilities. With self-contained living spaces on the main and second floors, it's ideal for multi-generational living, a live-in-and-rent opportunity or investment, with the potential to become a spectacular upscale single-family home. A large 616 Sq ft double-car garage with laneway access offers sought-after downtown parking and the potential to build a two-storey laneway house (see report). High ceilings, custom kitchen cabinetry on both floors with premium kitchen appliances. Custom built-ins throughout and A/C on the main and second levels add to the home's appeal. Multiple walkouts connect to a private, fully fenced backyard oasis, while the finished basement offers an additional bathroom, bar area and recreation room. A second-floor deck provides even more outdoor space. Enjoy exceptional walkability to College, Dundas and Queen West, with Little Italy, Little Portugal, The Annex and Queen West all nearby. Cafés, restaurants, boutiques, transit, Kensington Market, Trinity Bellwoods Park and Toronto Western Hospital are all within easy reach.
Location
More details
- Property tax
- $8,571 (2026)
- Days on market
- 54
- Style
- 2-Storey
- Lot
- 25 × 132 Feet
- Parking
- 2 spaces · 2 garage · Detached
- Basement
- Finished, Separate Entrance
- Heating
- Water
- Air conditioning
- Wall Unit(s)
- Neighbourhood
- Trinity-Bellwoods
- Major intersection
- Dundas St W & Bathurst St
Rooms
| Room | Level | Size (m) | Features |
|---|---|---|---|
| Bedroom | Second | 5.18 × 3.48 | closet, walk-out, crown moulding |
| Kitchen | Second | 4.45 × 3.43 | stainless steel appl, tile floor, granite counters |
| Living Room | Main | 5.33 × 3.96 | hardwood floor, large window, b/i bookcase |
| Bedroom | Second | 4.42 × 2.92 | hardwood floor, window, overlooks backyard |
| Laundry | Main | 2.54 × 1.42 | stainless steel appl, porcelain floor, window |
| Bedroom 2 | Main | 4.27 × 3.12 | hardwood floor, large window, closet |
| Bedroom | Second | 6.32 × 3.86 | hardwood floor, large window, b/i closet |
| Bedroom | Main | 5.08 × 3.51 | walk-in closet(s), 5 pc ensuite, hardwood floor |
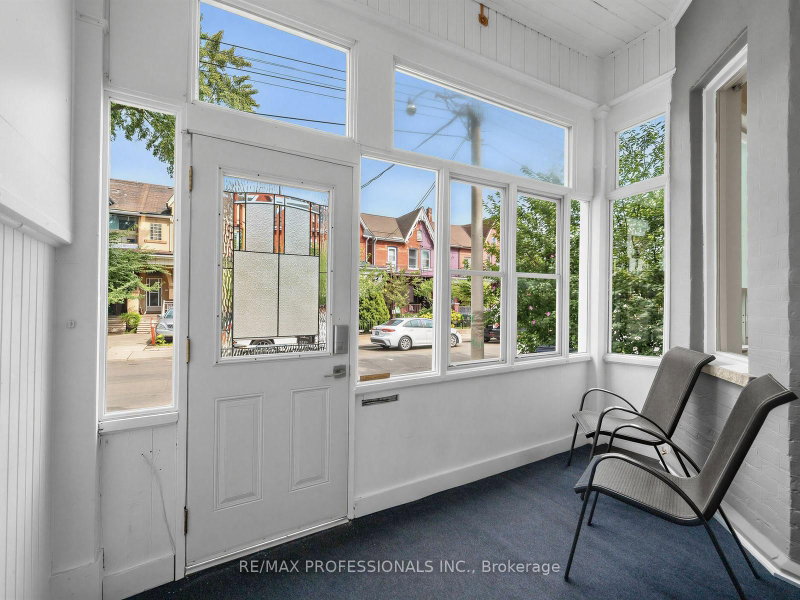
| Foyer | Main | 3.66 × 1.96 | — |
| Utility Room | Basement | 7.92 × 2.74 | — |
| Sitting | Basement | 3.05 × 1.88 | — |
| Recreation | Basement | 8.03 × 3.35 | — |
| Kitchen | Main | 5.18 × 4.78 | hardwood floor, stainless steel appl, walk-out |
Details from PropTx (TRREB MLS®) via Repliers. Information deemed reliable but not guaranteed.
About Toronto
Toronto offers a neighbourhood for every lifestyle, from quiet established streets to vibrant urban districts, with the city's employment, transit and culture at hand.
Toronto market, September 2026
- Median sold price
- $835,000
- Avg. days on market
- 34
- Sale-to-list
- 99.0%
1532 residential sales. Source: TRREB MLS® data via PropTx. Aggregates only.
Similar homes nearby
Other active listings in Toronto.
- 32 Ashmount Crescent, Toronto$1,588,000 · 4 bed · 4 bath
- 73 Houston Crescent, Toronto$1,129,800 · 3 bed · 2 bath
- 6 Tewsely Place, Toronto$1,399,000 · 3 bed · 2 bath
- 20 Japonica Road, Toronto$959,000 · 3 bed · 2 bath
- 19 Parmbelle Crescent, Toronto$1,988,000 · 3 bed · 4 bath
- 40 Glenvalley Drive S, Toronto$805,000 · 3 bed · 2 bath