
Toronto, ON
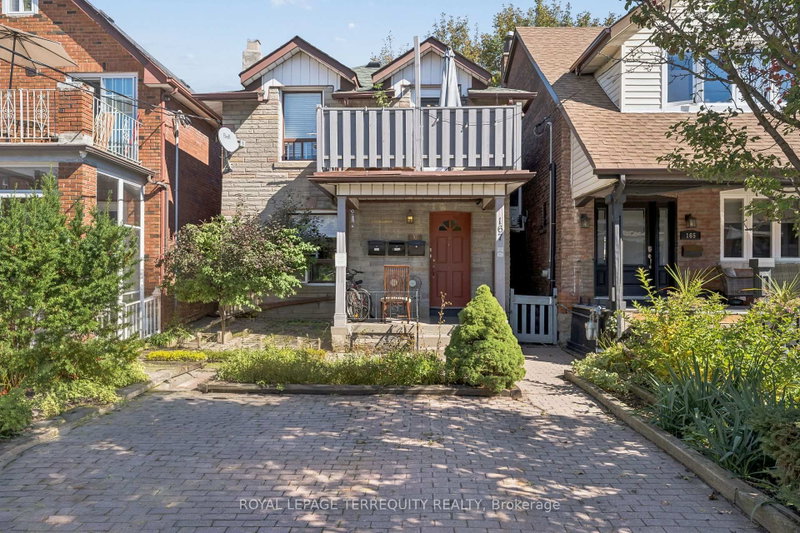
167 Westmount Avenue
$1,125,000
Data last updated Oct 31, 2026, 6:10 p.m. ET. By using this site you agree to our Terms of Use.


Property facts
- Price
- $1,125,000
- Type
- duplex
- Bedrooms
- 2
- Bathrooms
- 3
- MLS®
- C13861920
- Status
- active
- Brokerage
- ROYAL LEPAGE TERREQUITY REALTY
About this home
Updated, well maintained, detached house, a Duplex + basement unit, in superbe location. For investors: all units are occupied by great tenants, who would be happy to stay. This house can also be perfect as a multi-generational home, or for an end-user to live-in & have rental income. Quiet street, steps to the most vibrant part of Corso Italia with plenty of shops and cafés on St Clair West, excellent TTC access. walking distance to Wychwood barns, parks and Metrolinx new line on Eglinton. All units have been updated, ground & upper floors have their own washer/dryer & window units AC. Central heating is gas, radiant. 2 legal front pad parkings. 1333 sqft above ground, 642 bsmt, lot 25 x 119ft. Duplex + bsmt unit, renovated & tenanted, 1 lease until April 2027. Seller, agent do not warrant retrofit of bsmt. Fl plans, Financials, Inspection, Upgrades att. Some photos are before tenancy.
Location
More details
- Property tax
- $5,215 (2026)
- Days on market
- 27
- Style
- 2-Storey
- Year built
- 100+
- Lot
- 25.03 × 118.88 Feet
- Parking
- 2 spaces · None
- Basement
- Apartment, Separate Entrance
- Heating
- Radiant
- Air conditioning
- Window Unit(s)
- Neighbourhood
- Oakwood Village
- Major intersection
- North of St Clair, east of Dufferin
Rooms
| Room | Level | Size (m) | Features |
|---|---|---|---|
| Living Room | Ground | 3.58 × 3.48 | laminate, combined w/dining, closed fireplace |
| Living Room | Second | 3.71 × 3.05 | laminate, combined w/dining, closet |
| Living Room | Basement | 4.17 × 5 | laminate, combined w/kitchen, sump pump |
| Kitchen | Ground | 3.66 × 3.35 | laminate, eat-in kitchen, w/o to deck |
| Kitchen | Second | 2.59 × 2.57 | laminate, eat-in kitchen, w/o to balcony |
| Bedroom | Basement | 3.25 × 3.51 | laminate, closet, window |
| Bedroom | Ground | 4.22 × 2.97 | laminate, 4 pc bath |
| Bedroom | Second | 3.58 × 3.05 | laminate, 3 pc bath, combined w/laundry |
Details from PropTx (TRREB MLS®) via Repliers. Information deemed reliable but not guaranteed.