
Brockville, ON
167 Pearl Street E
$239,900
Data last updated Nov 2, 2026, 3:40 a.m. ET. By using this site you agree to our Terms of Use.


Property facts
- Price
- $239,900
- Type
- condo apartment
- Bedrooms
- 2
- Bathrooms
- 1
- MLS®
- X13457080
- Status
- active
- Brokerage
- ROYAL LEPAGE PROALLIANCE REALTY
About this home
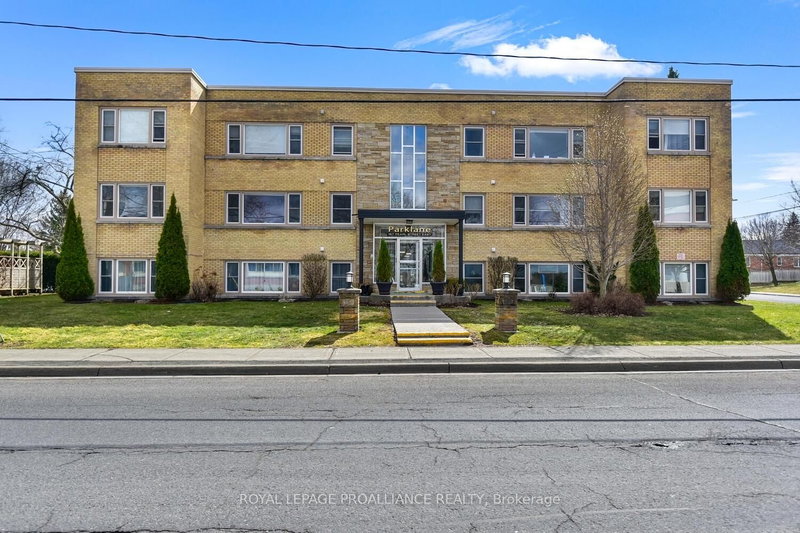
Looking for convenient and affordable upscale 2 bedroom condo within walking distance to downtown, St Lawrence River, waterfront parks and walking paths? This tasteful freshly painted and renovated condo with an open plan will impress. A quiet 11 unit building adds to the appeal along with in unit laundry, intercom, assigned parking, storage locker and outdoor patio and BBQ area. Enjoy the homey feel to this exceptional south facing, end unit. The kitchen with maple cabinetry, quartz countertops, undermount sink, stainless steel appliances opens to the dining/living rooms. Enjoy the stylish 4 piece bath with similar quartz top vanity and maple cabinetry consistent with the kitchen, large soaker tub and ceramic tile floor. The condo fees include your heating as well as outdoor landscaping and snow removal. For investors, this would be a great condo to add to your portfolio. Located just across and east of the Brockville General Hospital it would be attractive as a rental unit for a hospital employee. This is a 2 1/2 storey building with secure front or rear entry with intercom. You will be proud to call this affordable condo home. Photos are from a similar unit.
Location
More details
- Property tax
- $2,810 (2025)
- Days on market
- 139
- Style
- 3-Storey
- Year built
- 51-99
- Parking
- 1 spaces · None
- Maintenance fee
- $613/mo
- Basement
- None
- Heating
- Radiant
- Air conditioning
- None
- Exposure
- South
- Neighbourhood
- Brockville
- Major intersection
- Pearl and Bartholomew
Rooms
| Room | Level | Size (m) | Features |
|---|---|---|---|
| Laundry | Main | 0.61 × 0.62 | — |
| Dining Room | Main | 2.13 × 4.27 | Hardwood Floor |
| Primary Bedroom | Main | 3.66 × 3.7 | hardwood floor, double closet |
| Bathroom | Main | 1.52 × 2.74 | 4 pc bath, ceramic floor |
| Foyer | Main | 0.91 × 2.44 | Hardwood Floor |
| Kitchen | Main | 4.26 × 2.44 | — |
| Living Room | Main | 3.66 × 4.27 | Hardwood Floor |
| Bedroom | Main | 2.74 × 3.66 | hardwood floor, double closet |
Details from PropTx (TRREB MLS®) via Repliers. Information deemed reliable but not guaranteed.
About Brockville
Similar homes nearby
Other active listings in Brockville.
- 109 King Street E, Brockville$388,000 · 2 bed · 2 bath
- 21 Liston Avenue, Brockville$255,000 · 2 bed · 1 bath
- 55 Water Street E, Brockville$745,000 · 2 bed · 2 bath
- 109 King Street E, Brockville$349,900 · 1 bed · 1 bath
- 2 Charlotte Place, Brockville$195,000 · 2 bed · 1 bath
- 109 King Street E, Brockville$389,900 · 1 bed · 2 bath