
Guelph, ON
165 Terraview Crescent
$795,000
Data last updated Oct 30, 2026, 6:20 p.m. ET. By using this site you agree to our Terms of Use.


Property facts
- Price
- $795,000
- Type
- condo townhouse
- Bedrooms
- 3
- Bathrooms
- 4
- MLS®
- X13815166
- Status
- active
- Brokerage
- ROYAL LEPAGE REAL ESTATE SERVICES LTD.
About this home
Own this wonderful home situated in a peaceful, family-friendly, highly desirable community in Guelph. Enjoy the beautiful breeze of the mature trees and greenery that surrounds the area, providing a relaxing and welcoming feeling. The home boasts of an open concept living, dining and gourmet kitchen with granite counter top and stainless steel appliances. A built-in large wall cabinet is a bonus which gives you more storage which you can use as a bookcase or additional space for your collectibles or decorative items. The upper level features a primary bedroom with an ensuite bathroom and two more bedrooms with a 4-pc bathroom. The fully finished basement has a spacious bedroom/rec room and its own bathroom. Step out to a patio &fenced backyard where you can enjoy your morning coffee or afternoon BBQ with serenity. This is the neighborhood you want to belong to, with close proximity to shopping, top-tier schools, preservation parks and trails, and easy access to transportation. Hurry, see it for yourself.
Location
More details
- Property tax
- $4,857 (2026)
- Days on market
- 39
- Style
- 2-Storey
- Parking
- 2 spaces · 1 garage · Attached
- Maintenance fee
- $304/mo
- Basement
- Full, Finished
- Heating
- Forced Air
- Air conditioning
- Central Air
- Exposure
- North
- Neighbourhood
- Kortright West
- Major intersection
- Edinburg
Rooms
| Room | Level | Size (m) | Features |
|---|---|---|---|
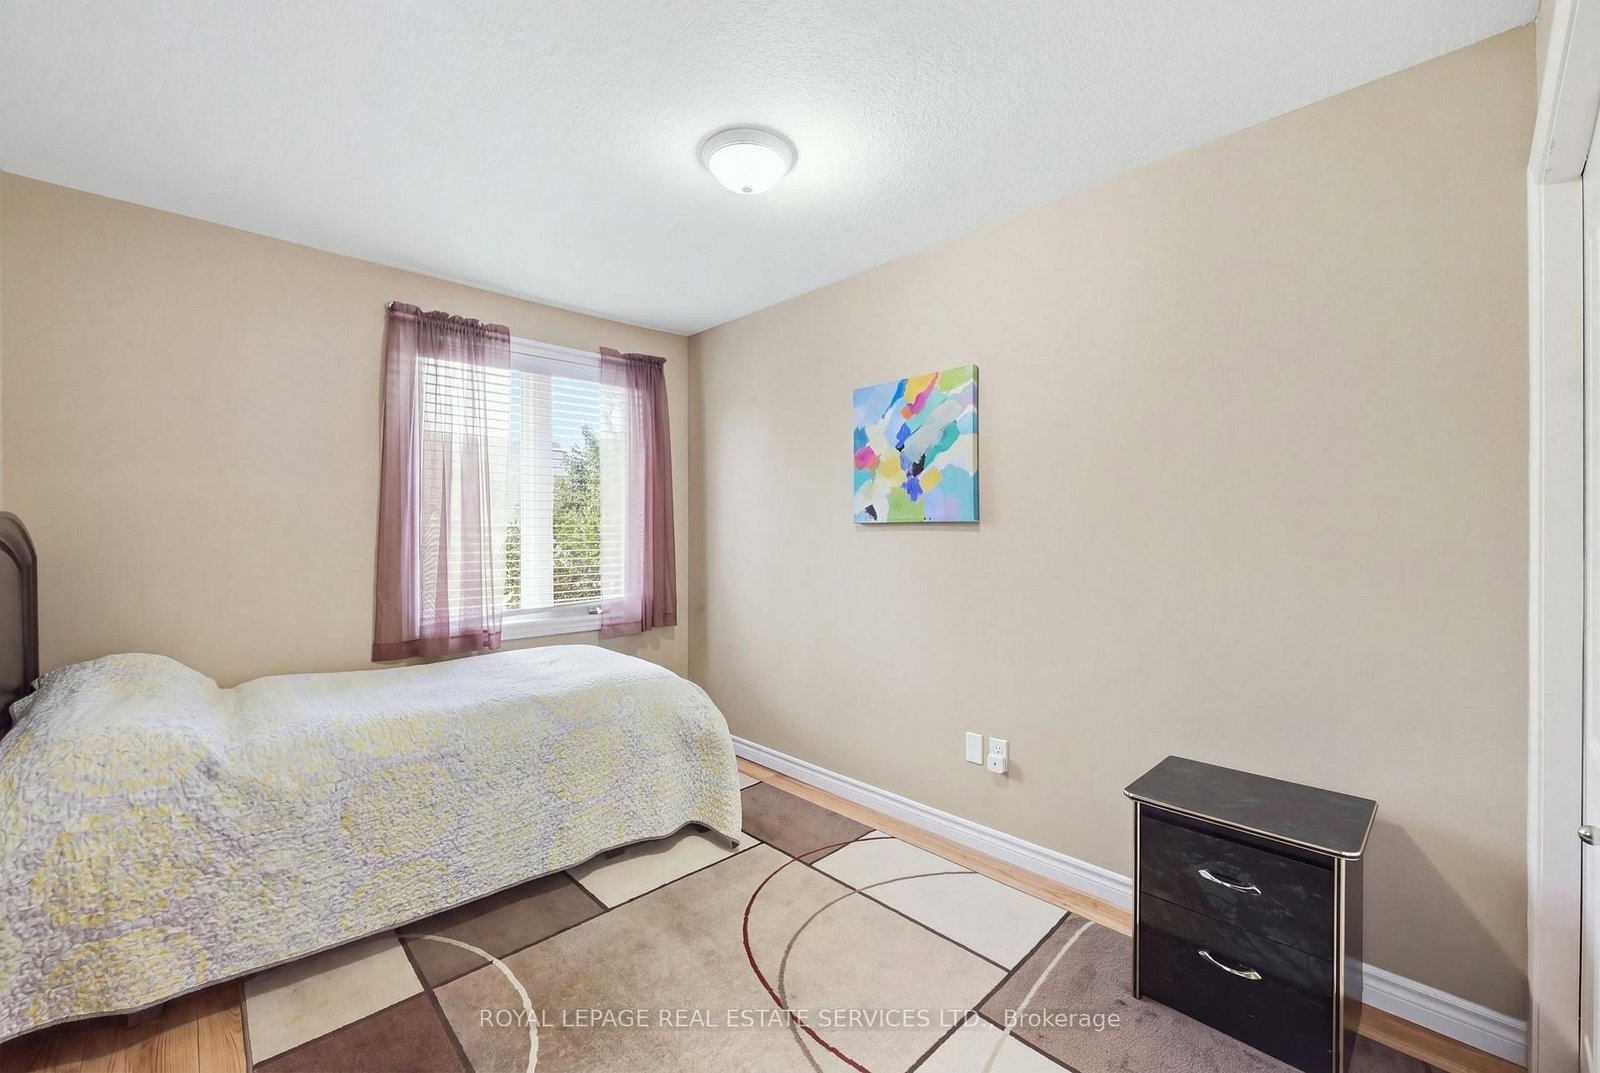
| Bedroom 2 | Second | 2.82 × 4.39 | hardwood floor, window, closet |
| Primary Bedroom | Second | 4.39 × 4.39 | hardwood floor, large closet, ensuite bath |
| Dining Room | Main | 2.44 × 2.62 | tile floor, overlooks living |
| Bathroom | Second | 2.81 × 1.6 | 3 pc bath, tile floor |
| Kitchen | Main | 3.1 × 3.25 | granite counters, backsplash, stainless steel appl |
| Bathroom | Basement | 2.31 × 2.2 | tile floor, 3 pc bath |
| Bathroom | Main | 0.86 × 1.91 | 2 pc bath, tile floor |
| Bathroom | Second | 3.63 × 2.1 | 4 pc bath, tile floor |
| Bedroom 3 | Second | 2.92 × 2.46 | hardwood floor, window, closet |
| Bedroom 4 | Basement | 5.54 × 3.58 | broadloom, large window |
| Utility Room | Basement | 3.15 × 3.33 | Laundry Sink |
| Living Room | Main | 5.58 × 3.5 | hardwood floor, overlooks dining, w/o to yard |
Details from PropTx (TRREB MLS®) via Repliers. Information deemed reliable but not guaranteed.