
Woodstock, ON
164 Wedgewood Drive
$519,000
Data last updated Oct 31, 2026, 8:20 p.m. ET. By using this site you agree to our Terms of Use.


Property facts
- Price
- $519,000
- Type
- att/row/townhouse
- Bedrooms
- 3
- Bathrooms
- 3
- MLS®
- X13865366
- Status
- active
- Brokerage
- Gale Group Realty Brokerage Ltd
About this home
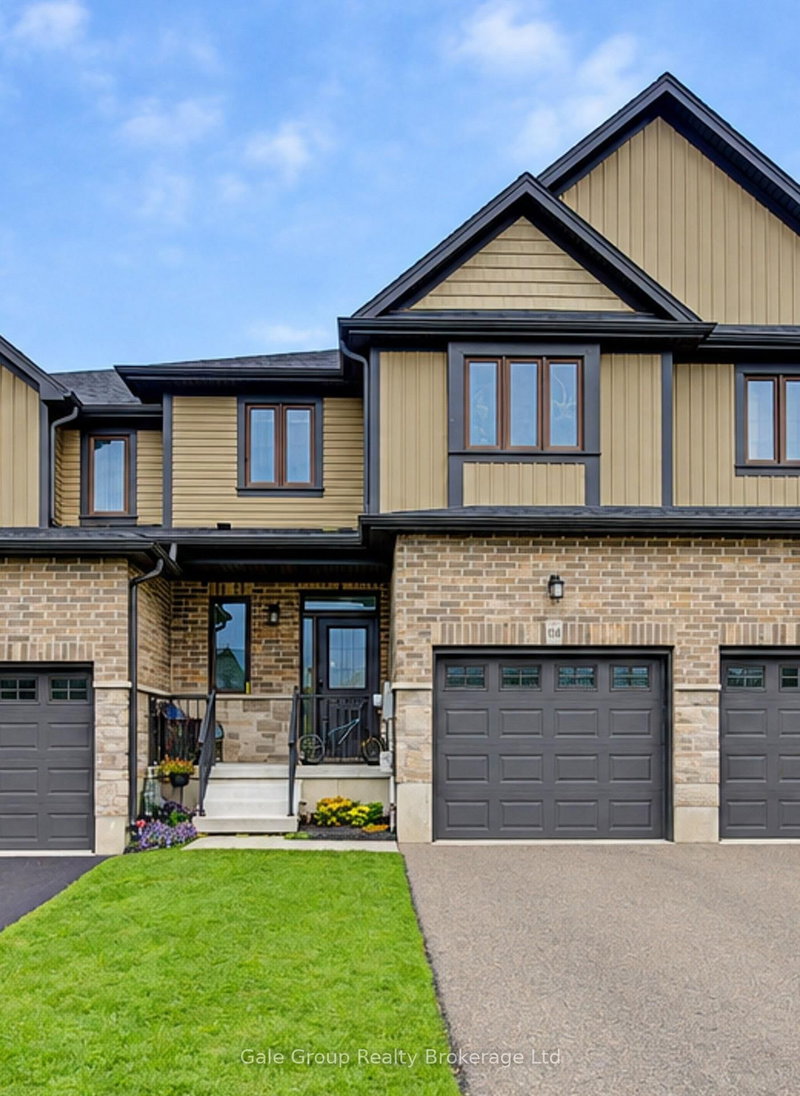
Located in the highly desirable Sally Creek neighborhood, this 3-bedroom, 2.5-bathroom two-storey townhome offers 1,438 square feet of thoughtfully planned above-grade living space. Designed for practical everyday living, the layout combines modern functionality with tasteful finishes throughout, making it an ideal choice for first-time buyers, investors, or those looking to downsize in a great location. The main floor features an open-concept layout that seamlessly connects the main living area, dining space, and kitchen, alongside a convenient main-floor powder room and direct interior access to the single-car garage. Upstairs, the primary bedroom includes large closet space and its own private 3-piece ensuite bath, complemented by two additional bedrooms and a full 4-piece main bathroom. The lower level remains an unfinished basement, providing excellent storage or future layout options. Set in a quiet, family-friendly community, this property sits steps from local walking trails, parks, and the Sally Creek Golf Club. Residents enjoy a peaceful residential setting while remaining just minutes from local schools, daily shopping, Cowan Park Sportsplex, and quick transit connections to Highway 401 and 403.
Location
More details
- Property tax
- $4,024 (2026)
- Days on market
- 27
- Style
- 2-Storey
- Lot
- 22.05 × 115.08 Feet
- Parking
- 3 spaces · 1 garage · Attached
- Basement
- Unfinished
- Heating
- Forced Air
- Air conditioning
- Central Air
- Neighbourhood
- North
- Major intersection
- Vansittart Ave. / Ridgewood Drive
Rooms
| Room | Level | Size (m) | Features |
|---|---|---|---|
| Dining Room | Main | 3.23 × 2.17 | — |
| Living Room | Main | 3.89 × 3.71 | — |
| Bathroom | Main | 1.54 × 1.52 | — |
| Other | Basement | 3.89 × 5.74 | — |
| Bathroom | Second | 1.47 × 2.84 | — |
| Bedroom 2 | Second | 3.01 × 3.21 | — |
| Foyer | Main | 3.4 × 2.4 | — |
| Bedroom 3 | Second | 4.04 × 3.1 | — |
| Kitchen | Main | 3.48 × 3.12 | — |
| Utility Room | Basement | 6.39 × 2.9 | — |
| Bathroom | Second | 2.76 × 1.51 | — |
| Bedroom | Second | 5.58 × 3.47 | — |
Details from PropTx (TRREB MLS®) via Repliers. Information deemed reliable but not guaranteed.