
Toronto, ON
164 Owen Boulevard
$4,380,000
Data last updated Nov 1, 2026, 7:00 p.m. ET. By using this site you agree to our Terms of Use.
Property facts
- Price
- $4,380,000
- Type
- Detached
- Bedrooms
- 4
- Bathrooms
- 5
- MLS®
- C13721642
- Status
- active
- Brokerage
- HOMELIFE GOLCONDA REALTY INC.
About this home
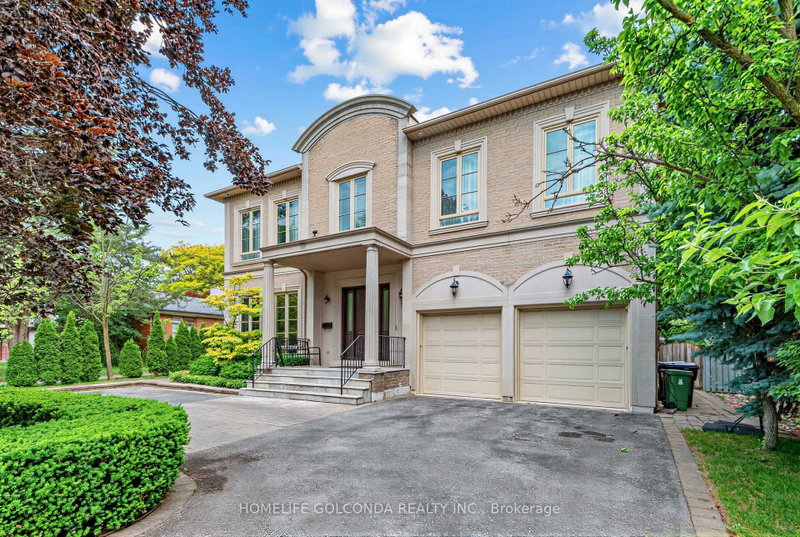
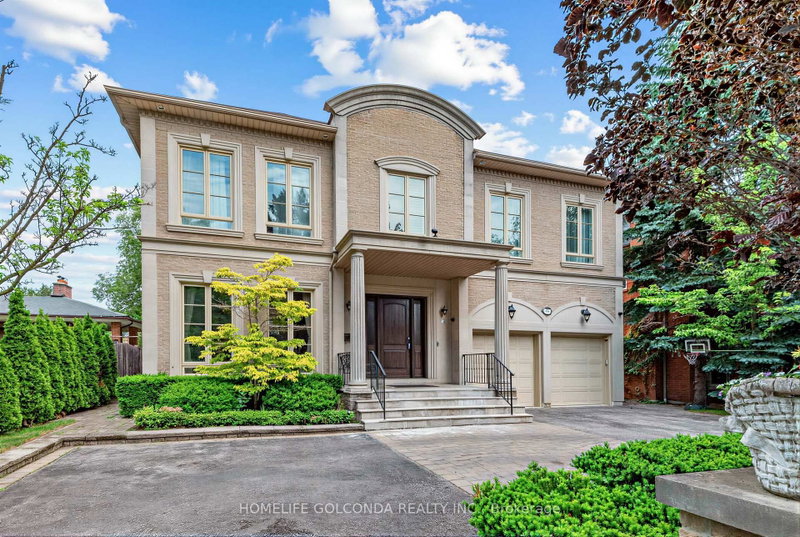
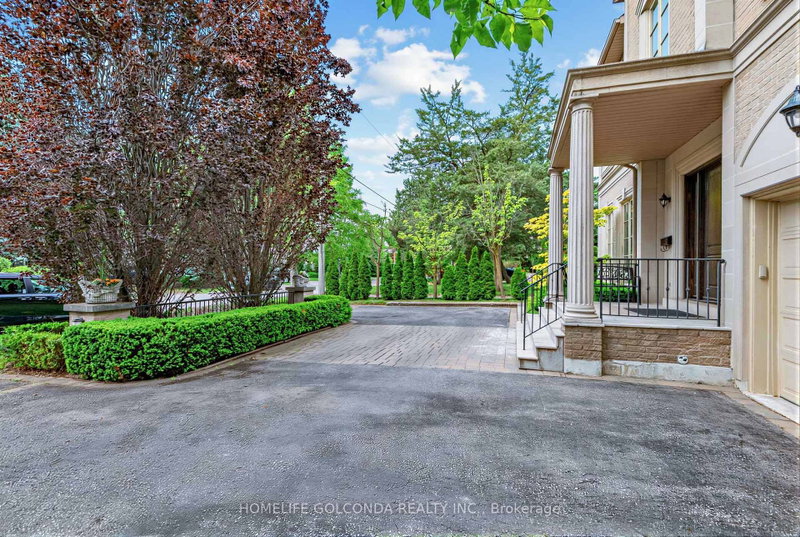
Welcome to this exceptional residence in the prestigious St. Andrew-Windfields community, nestled on a quiet, tree-lined street surrounded by luxury homes. Boasting approximately 4,600 sq. ft. above grade, this stately home features 10 ft ceilings on the main floor, grand principal rooms, and a soaring cathedral foyer. The panelled main-floor library and chef-inspired kitchen with granite centre island and breakfast area offer both elegance and functionality.Refined details such as vaulted ceilings, rich architectural finishes, and bright, open spaces enhance everyday living. The expansive primary suite boasts his-and-hers walk-in closets and a luxurious 6-piece ensuite. The walk-out lower level is ideal for entertaining, offering multiple recreation zones, a wet bar, a nanny/in-law suite, and direct access to a lush, park-like backyard with a rare 190 ft depth.Located in one of Toronto's most sought-after school districts - York Mills Collegiate Institute, Owen Public School, and St. Andrew's Middle School - this home is perfect for families seeking luxury, comfort, and top-tier education.
Location
More details
- Property tax
- $23,113 (2025)
- Days on market
- 67
- Style
- 2-Storey
- Lot
- 60 × 190 Feet
- Parking
- 8 spaces · 2 garage · Built-In
- Basement
- Finished, Walk-Out
- Heating
- Forced Air
- Air conditioning
- Central Air
- Neighbourhood
- St. Andrew-Windfields
- Major intersection
- York Mills & Bayview
Rooms
| Room | Level | Size (m) | Features |
|---|---|---|---|
| Library | Main | 3.69 × 3.39 | french doors, hardwood floor, panelled |
| Bedroom 2 | Second | 5.15 × 5.13 | semi ensuite, double closet, california shutters |
| Family Room | Main | 5.55 × 4.29 | vaulted ceiling(s), california shutters, broadloom |
| Recreation | Lower | 8.53 × 6.57 | w/o to garden, wet bar, broadloom |
| Living Room | Main | 4.25 × 4.63 | sunken room, california shutters, combined w/dining |
| Breakfast | Main | 3.77 × 7.89 | w/o to deck, b/i desk, hardwood floor |
| Dining Room | Main | 4.24 × 5.13 | coffered ceiling(s), crown moulding, swing doors |
| Kitchen | Main | 4.83 × 4.13 | centre island, granite counters, breakfast bar |
| Bedroom 3 | Second | 4.26 × 5.21 | walk-in closet(s), semi ensuite, broadloom |
| Primary Bedroom | Second | 7.22 × 5.35 | his and hers closets, 6 pc ensuite, coffered ceiling(s) |
| Bedroom 4 | Lower | 4.08 × 5.16 | 3 pc ensuite, walk-in closet(s), california shutters |
Details from PropTx (TRREB MLS®) via Repliers. Information deemed reliable but not guaranteed.
About Toronto
Toronto offers a neighbourhood for every lifestyle, from quiet established streets to vibrant urban districts, with the city's employment, transit and culture at hand.
Toronto market, September 2026
- Median sold price
- $835,000
- Avg. days on market
- 34
- Sale-to-list
- 99.0%
1532 residential sales. Source: TRREB MLS® data via PropTx. Aggregates only.
Similar homes nearby
Other active listings in Toronto.
- 58 Candlewood Crescent, Toronto$989,900 · 3 bed · 2 bath
- 47 Tedford Drive, Toronto$1,149,900 · 3 bed · 2 bath
- 23 Bowood Avenue, Toronto$1,700,000 · 3 bed · 2 bath
- 386 Rosewell Avenue, Toronto$3,450,000 · 4 bed · 6 bath
- 110 Chatsworth Drive, Toronto$2,298,000 · 4 bed · 2 bath
- 41 Meadowcliffe Drive, Toronto$2,149,000 · 3 bed · 5 bath