
Barrie, ON
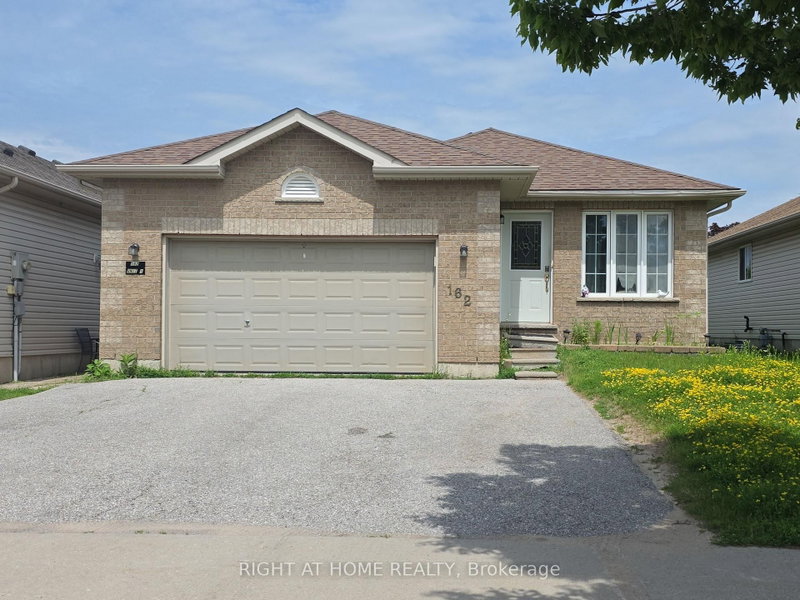
162 Hanmer Street E
$699,900
Data last updated Nov 1, 2026, 5:10 p.m. ET. By using this site you agree to our Terms of Use.


Property facts
- Price
- $699,900
- Type
- duplex
- Bedrooms
- 3
- Bathrooms
- 2
- MLS®
- S13530452
- Status
- active
- Brokerage
- RIGHT AT HOME REALTY
About this home
Discover an exceptional investment opportunity with this LEGAL DUPLEX, officially registered in 2021. This property offers a perfect blend of comfort and income potential, featuring a spacious main level with 3 bedrooms, an open concept kitchen flowing seamlessly into the living room, and convenient in-unit laundry. One bedroom boasts direct walkout access to the backyard. The basement apartment is equally impressive, offering 2 cozy bedrooms with large windows, separate laundry and a good size living and dining area complete with an electric fireplace. This duplex stands out with its 4 parking spots and a generous backyard space. Ideally located near the community center, Georgian Mall, and college, it's perfect for those seeking convenience and accessibility. Whether you're looking to live and rent or maximize your investment portfolio, this turnkey duplex in a prime location delivers on all fronts. Don't let this opportunity slip away schedule your viewing today and step into the world of profitable real estate investment!
Location
More details
- Property tax
- $4,546 (2026)
- Days on market
- 118
- Style
- Bungalow
- Year built
- 16-30
- Lot
- 40.22 × 120.24 Feet
- Parking
- 4 spaces · 2 garage · Attached
- Basement
- Full, Separate Entrance
- Heating
- Forced Air
- Air conditioning
- Central Air
- Neighbourhood
- East Bayfield
- Major intersection
- St. Vincent /Hanmer st E or Bayfield st / Hanmer st E
Rooms
| Room | Level | Size (m) | Features |
|---|---|---|---|
| Bedroom | Main | 3.35 × 3.33 | — |
| Bedroom | Main | 3.25 × 3.15 | W/O To Deck |
| Living Room | Basement | 5.56 × 3.25 | Combined w/Dining |
| Bedroom | Basement | 3.22 × 2.76 | large window, laminate |
| Kitchen | Main | 3.58 × 2.74 | — |
| Bedroom | Basement | 3.42 × 3.22 | Laminate |
| Kitchen | Basement | 3.65 × 3.17 | — |
| Primary Bedroom | Main | 3.99 × 3.61 | — |
| Living Room | Main | 6.43 × 3.58 | Combined w/Dining |
Details from PropTx (TRREB MLS®) via Repliers. Information deemed reliable but not guaranteed.
About Barrie
Barrie pairs city services and employment with a walkable waterfront and direct access to the recreation of Simcoe County.
Barrie market, September 2026
- Median sold price
- $637,000
- Avg. days on market
- 45
- Sale-to-list
- 97.2%
120 residential sales. Source: TRREB MLS® data via PropTx. Aggregates only.
Similar homes nearby
Other active listings in Barrie.