
Toronto, ON
162 Byng Avenue
$2,390,000
Data last updated Nov 1, 2026, 10:30 p.m. ET. By using this site you agree to our Terms of Use.
Property facts
- Price
- $2,390,000
- Type
- Detached
- Bedrooms
- 5
- Bathrooms
- 5
- MLS®
- C13748276
- Status
- active
- Brokerage
- HOMELIFE LANDMARK REALTY INC.
About this home
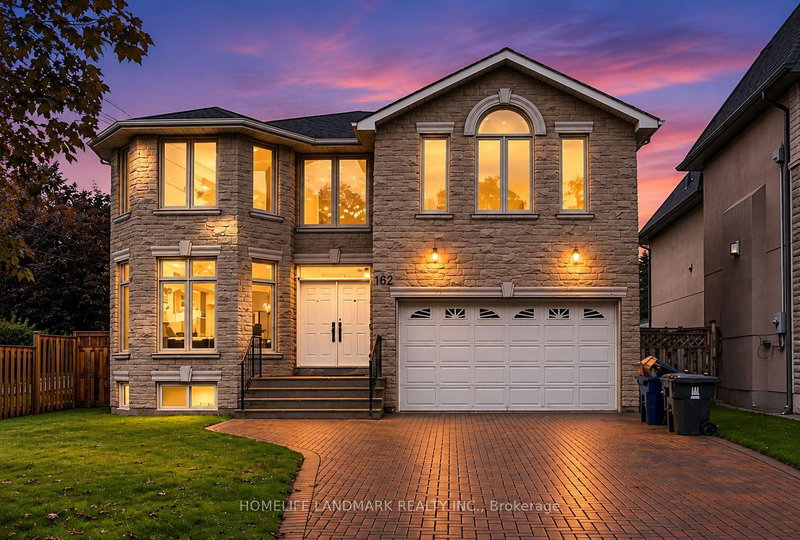
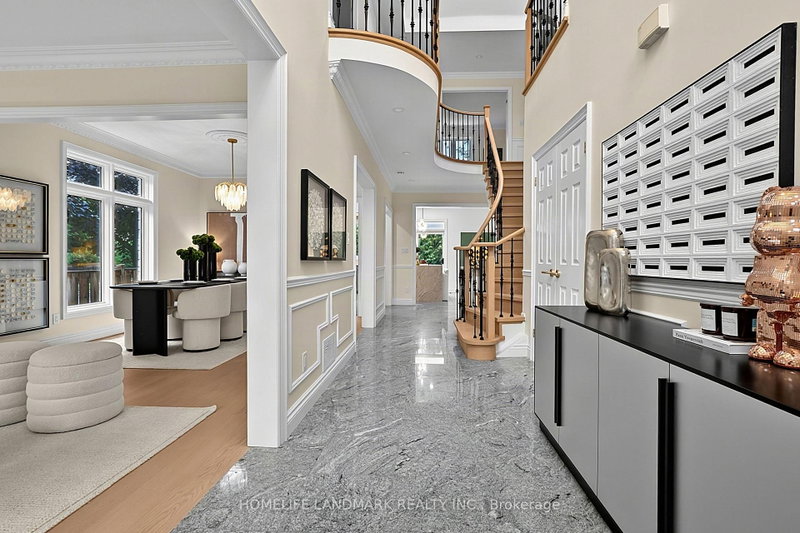
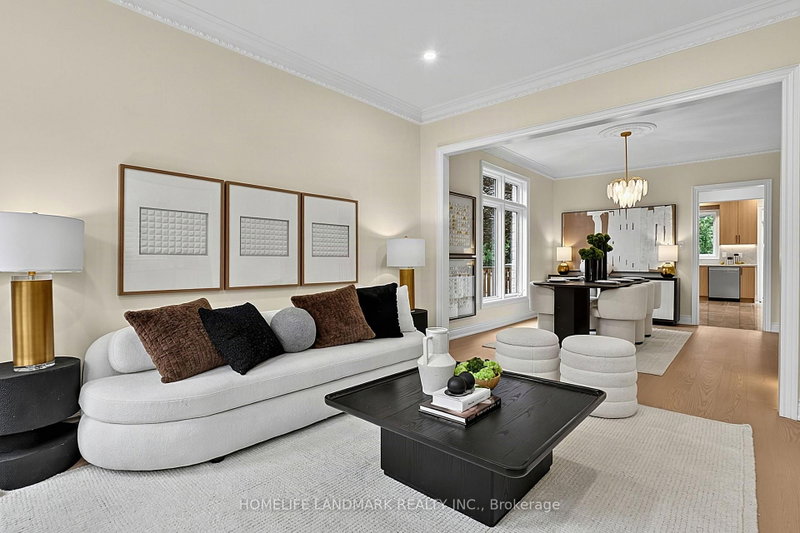
Experience exceptional space, style and functionality in this fully renovated 5+1 bedroom detached home, ideally situated in the prime Willowdale East location. Over $200,000 invested in extensive upgrades, including a brand-new designer kitchen, beautifully renovated washrooms, engineered hardwood flooring, a new staircase, fresh paint and contemporary finishes throughout. The main floor features a bright open-concept layout with spacious living, dining and family areas, ideal for both everyday living and entertaining. The rare and highly functional floor plan offers five bedrooms on the upper level and excellent flexibility for a growing or multi-generational family. The walk-out basement features three bedrooms, a full kitchen, washroom and separate laundry, and has been rented with stable monthly income. Conveniently located near top schools, parks, transit, shopping, restaurants and everyday amenities. A turnkey home combining modern finishes, exceptional space, a prime location and added rental value.
Location
More details
- Property tax
- $12,925 (2025)
- Days on market
- 59
- Style
- 2-Storey
- Lot
- 45.5 × 120 Feet
- Parking
- 6 spaces · 2 garage · Attached
- Basement
- Finished with Walk-Out
- Heating
- Forced Air
- Air conditioning
- Central Air
- Neighbourhood
- Willowdale East
- Major intersection
- Willowdale/Finch
Rooms
| Room | Level | Size (m) | Features |
|---|---|---|---|
| Bedroom 2 | Second | 4.9 × 3.6 | hardwood floor, semi ensuite |
| Dining Room | Main | 4 × 3.4 | hardwood floor, pot lights, crown moulding |
| Bedroom 3 | Second | 3.4 × 2.9 | hardwood floor, semi ensuite |
| Primary Bedroom | Second | 7 × 3.5 | hardwood floor, 5 pc ensuite, walk-in closet(s) |
| Kitchen | Main | 5.9 × 3.5 | granite floor, eat-in kitchen, w/o to garden |
| Bedroom 5 | Second | 3.3 × 3.3 | hardwood floor, closet |
| Kitchen | Basement | 6.4 × 3.3 | tile floor, above grade window, w/o to yard |
| Bedroom 2 | Basement | 5.2 × 3.3 | above grade window, closet |
| Bedroom 4 | Second | 4.7 × 3.3 | hardwood floor, closet |
| Bedroom | Basement | 4.2 × 3.3 | Above Grade Window |
| Family Room | Main | 6.3 × 3.5 | hardwood floor, fireplace, overlooks garden |
| Living Room | Main | 4.6 × 3.4 | hardwood floor, bay window, pot lights |
| Bedroom 3 | Basement | 4.7 × 4.84 | Above Grade Window |
| Office | Main | 3 × 2.4 | hardwood floor, window |
Details from PropTx (TRREB MLS®) via Repliers. Information deemed reliable but not guaranteed.
About Toronto
Toronto offers a neighbourhood for every lifestyle, from quiet established streets to vibrant urban districts, with the city's employment, transit and culture at hand.
Toronto market, September 2026
- Median sold price
- $835,000
- Avg. days on market
- 34
- Sale-to-list
- 99.0%
1532 residential sales. Source: TRREB MLS® data via PropTx. Aggregates only.
Similar homes nearby
Other active listings in Toronto.
- 32 Ashmount Crescent, Toronto$1,588,000 · 4 bed · 4 bath
- 73 Houston Crescent, Toronto$1,129,800 · 3 bed · 2 bath
- 6 Tewsely Place, Toronto$1,399,000 · 3 bed · 2 bath
- 20 Japonica Road, Toronto$959,000 · 3 bed · 2 bath
- 19 Parmbelle Crescent, Toronto$1,988,000 · 3 bed · 4 bath
- 40 Glenvalley Drive S, Toronto$805,000 · 3 bed · 2 bath