
Innisfil, ON
1614 Sharpe Street E
$997,000
Data last updated Nov 1, 2026, 7:00 p.m. ET. By using this site you agree to our Terms of Use.
Property facts
- Price
- $997,000
- Type
- Detached
- Bedrooms
- 4
- Bathrooms
- 4
- MLS®
- N13699356
- Status
- active
- Brokerage
- TEAM PANAG REAL ESTATE INC.
About this home
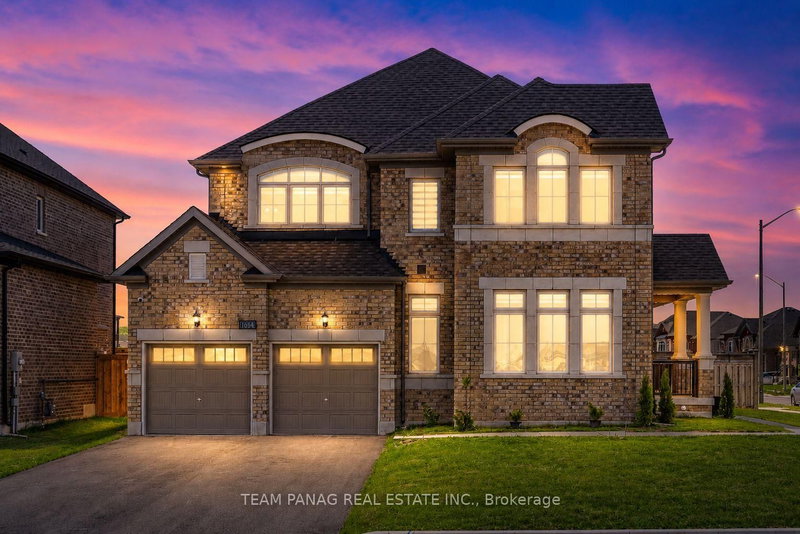
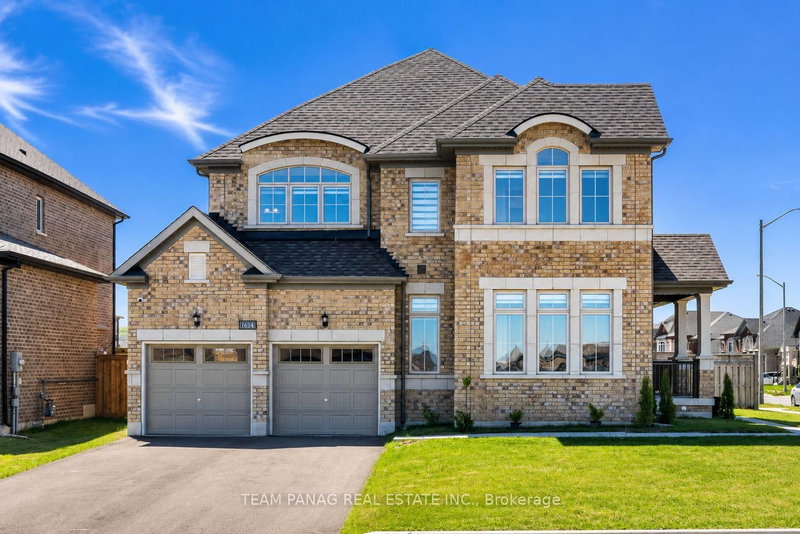
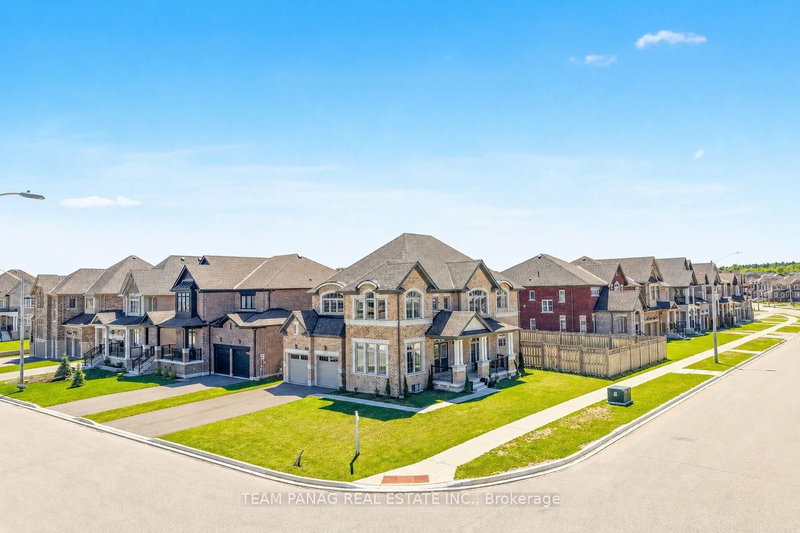
Welcome to 1614 Sharpe St. in the heart of Innisfil! Situated on a premium 63' x 115' corner lot with no sidewalk in front, this stunning detachedhome offers extra driveway parking and unobstructed views of the future park. Boasting approximately 3,000 sq. ft. of elegant living space, this beautifully upgraded home features 4 spacious bedrooms, 4 bathrooms, a fully fenced backyard, and a bright open-concept layout perfect for family living and entertaining. Enjoy 9-ft ceilings, hardwood flooring throughout the main level, Zebra blinds throughout, oversized windows withabundant natural light, and impressive 8-ft doors on the main floor. The upgraded U-shaped kitchen is designed to impress with customcabinetry, Quartz countertops, and a large center island ideal for hosting and everyday living. Upstairs offers four generously sized bedrooms with ample closet space and three full bathrooms, including a luxurious primary retreat with a walk-in closet and spa-inspired 5-pc ensuite. Ideally located minutes from Belle Aire Beach Park, Lake Simcoe waterfront, schools, Innisfil Recreation Centre, local YMCA, the upcomingInnisfil Orbit community and GO Station, plus quick access to Highway 400. Tarion structural warranties are available and transferable. This exceptional property perfectly combines luxury, comfort, and location - a true must-see!
Location
More details
- Property tax
- $6,460 (2025)
- Days on market
- 74
- Style
- 2-Storey
- Year built
- 0-5
- Lot
- 63.06 × 115.09 Feet
- Parking
- 6 spaces · 2 garage · Attached
- Basement
- Full
- Heating
- Forced Air
- Air conditioning
- Central Air
- Neighbourhood
- Rural Innisfil
- Major intersection
- Sharpe St./Wickham Rd.
Rooms
| Room | Level | Size (m) | Features |
|---|---|---|---|
| Bedroom 4 | Second | 3.99 × 3.3 | walk-in closet(s), semi ensuite, broadloom |
| Living Room | Main | 3.84 × 3.05 | large window, open concept, hardwood floor |
| Laundry | Second | 2.43 × 1.9 | laundry sink, separate room, tile floor |
| Breakfast | Main | 2.92 × 4.3 | walk-out, open concept, tile floor |
| Primary Bedroom | Second | 5.85 × 3.96 | his and hers closets, 5 pc ensuite, broadloom |
| Kitchen | Main | 2.44 × 4.3 | centre island, quartz counter, tile floor |
| Family Room | Main | 5.97 × 3.96 | gas fireplace, large window, hardwood floor |
| Bedroom 2 | Second | 3.39 × 4.39 | walk-in closet(s), 4 pc ensuite, broadloom |
| Dining Room | Main | 5.97 × 3.65 | formal rm, large window, hardwood floor |
| Bedroom 3 | Second | 4.03 × 3.3 | double closet, semi ensuite, broadloom |
Details from PropTx (TRREB MLS®) via Repliers. Information deemed reliable but not guaranteed.
About Innisfil
Innisfil offers a mix of waterfront character, established pockets and newer neighbourhoods between Barrie and the GTA.
Innisfil market, September 2026
- Median sold price
- $700,000
- Avg. days on market
- 48
- Sale-to-list
- 94.7%
51 residential sales. Source: TRREB MLS® data via PropTx. Aggregates only.
Similar homes nearby
Other active listings in Innisfil.
- 781 Edward Street, Innisfil$725,000 · 2 bed · 1 bath
- 3847 West Street, Innisfil$949,300 · 4 bed · 3 bath
- 2342 Somers Boulevard, Innisfil$715,000 · 3 bed · 2 bath
- 1320 Fox Hill Street, Innisfil$849,000 · 4 bed · 3 bath
- 1109 2nd Line, Innisfil$1,749,900 · 4 bed · 4 bath
- 1051 Goshen Road, Innisfil$570,000 · 3 bed · 3 bath