
Vaughan, ON
161 Townsgate Drive
$1,629,900
Data last updated Nov 1, 2026, 6:20 p.m. ET. By using this site you agree to our Terms of Use.

Property facts
- Price
- $1,629,900
- Type
- Detached
- Bedrooms
- 4
- Bathrooms
- 4
- MLS®
- N13771162
- Status
- active
- Brokerage
- Century 21 New Concept Simple Realty
About this home
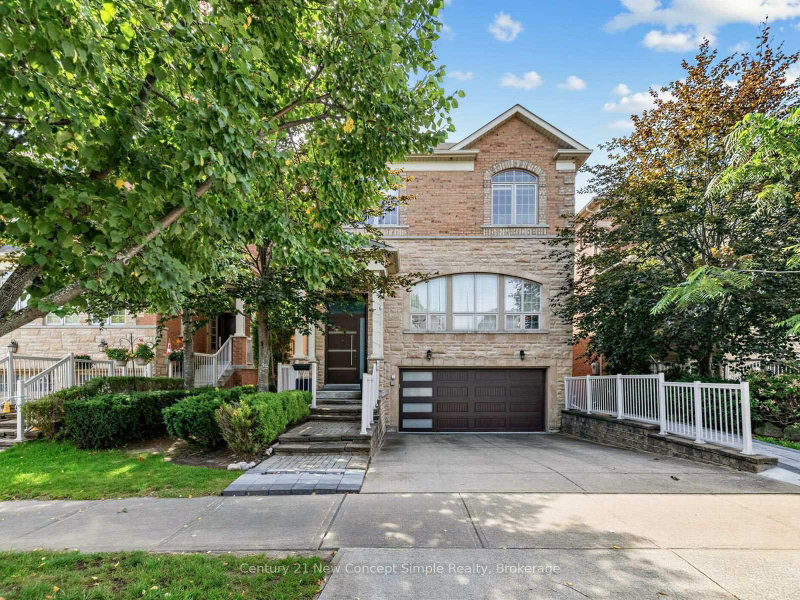
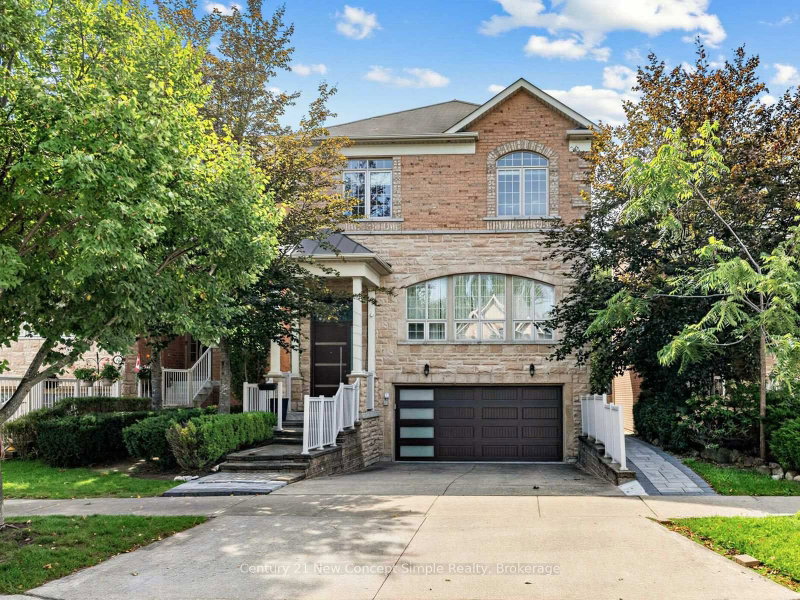
Location! Location! Presenting An Exceptional Executive Residence On Townsgate Dr In The Highly Sought-after Thornhill Area, Space Designed For Sophisticated Family Living And Grand Entertaining. This Stunning 4+1Bedroom Home Boasts A Sun-drenched Open Layout With Gleaming Hardwood Floors Throughout, A Gourmet Kitchen Featuring Granite Countertops And Solid Wood Cabinets. A Spacious Centre Island, And Premium Stainless Steel Appliances, As Well As Two Elegant Double-sided Gas Fireplaces With Custom Built-ins That Create A Warm, Inviting Atmosphere. Meticulous Upgrades Include A Beautifully Landscaped Backyard Oasis Perfect For Outdoor Gatherings, While The Front Entrance Is Secured By A High-end Alloy Security Door That Combines Safety With Contemporary Style. The Property Offers The Convenience Of A Double Garage And A Heated Driveway-ensuring Effortless Winter Access And Adding A Layer Of Premium Functionality. Four Wired Security Cameras Are Installed To Monitor Both The Front And Rear Yards, Providing Full-coverage Surveillance. Ideally Situated Just Minutes To Steeles And Bathurst, Future Subway Station(Yonge Subway Extension) With Effortless Access To Top-rated Schools, Parks, Shopping, Dining, And Major Highways, This Fully-loaded Executive Home Delivers The Perfect Blend Of Luxury, Comfort, And Unbeatable Convenience In One Of Vaughan's Most Desirable Neighborhoods.
Location
More details
- Property tax
- $9,178 (2026)
- Days on market
- 52
- Style
- 2-Storey
- Lot
- 37.07 × 95.14 Feet
- Parking
- 6 spaces · 2 garage · Built-In
- Basement
- Finished with Walk-Out
- Heating
- Forced Air
- Air conditioning
- Central Air
- Neighbourhood
- Crestwood-Springfarm-Yorkhill
- Major intersection
- Bathurst/Steeles
Rooms
| Room | Level | Size (m) | Features |
|---|---|---|---|
| Primary Bedroom | Second | 5.79 × 3.35 | gas fireplace, 5 pc ensuite, coffered ceiling(s) |
| Bedroom 3 | Second | 3.66 × 3.17 | double closet, large window, hardwood floor |
| Bedroom 2 | Second | 4.81 × 4.08 | semi ensuite, hardwood floor, double closet |
| Kitchen | Main | 9.87 × 4.57 | combined w/family, hardwood floor, centre island |
| Living Room | Main | 6.04 × 3.54 | coffered ceiling(s), hardwood floor, coffered ceiling(s) |
| Recreation | Lower | 5.49 × 4.27 | w/o to yard, 4 pc bath |
| Family Room | Main | 9.87 × 4.57 | gas fireplace, hardwood floor, w/o to deck |
| Bedroom 4 | Second | 3.96 × 3.6 | double closet, large window, hardwood floor |
| Dining Room | Main | 4.87 × 3.46 | coffered ceiling(s), gas fireplace, hardwood floor |
Details from PropTx (TRREB MLS®) via Repliers. Information deemed reliable but not guaranteed.
About Vaughan
Vaughan is a city in York Region. Its five communities are Concord, Kleinburg, Maple, Thornhill and Woodbridge.
Vaughan market, September 2026
- Median sold price
- $1,080,000
- Avg. days on market
- 46
- Sale-to-list
- 97.9%
162 residential sales. Source: TRREB MLS® data via PropTx. Aggregates only.
Similar homes nearby
Other active listings in Vaughan.
- 370 lady valentina Avenue, Vaughan$2,869,000 · 5 bed · 4 bath
- 193 First Nations Trail, Vaughan$2,999,999 · 5 bed · 6 bath
- 171 Rosedale Heights Drive, Vaughan$1,448,000 · 4 bed · 4 bath
- 39 Harley Drive, Vaughan$1,899,000 · 5 bed · 6 bath
- 56 Orico Court, Vaughan$5,650,000 · 5 bed · 5 bath
- 120 Golden Orchard Road, Vaughan$1,675,000 · 4 bed · 5 bath