
Tay, ON
161 Forest Harbour Parkway
$699,999
Data last updated Nov 2, 2026, 5:40 a.m. ET. By using this site you agree to our Terms of Use.

Property facts
- Price
- $699,999
- Type
- Detached
- Bedrooms
- 2
- Bathrooms
- 3
- MLS®
- S12905816
- Status
- active
- Brokerage
- Forest Hill Real Estate Inc.
About this home
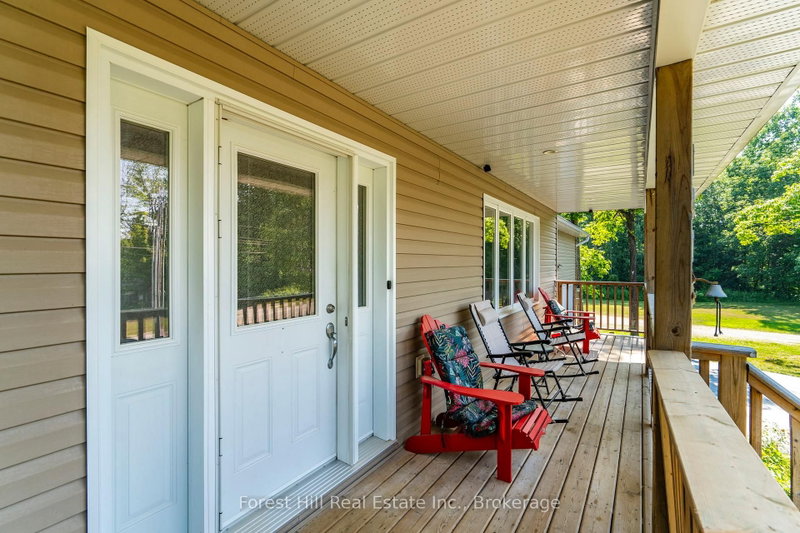
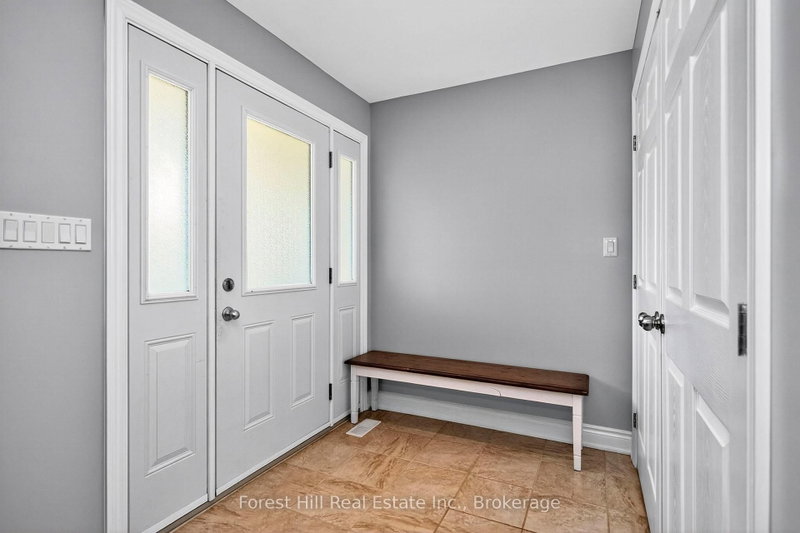
There is a lot of house here for the money! Set on a large lot in the quiet Forest Harbour community, this 4 bedroom, 3 bathroom home offers approximately 2,800 sq. ft. of living space including a finished basement completed in 2025. With a double garage and parking for six more vehicles, there is plenty of room for family, guests, toys and everyday life. The location gives you the quieter Georgian Bay lifestyle without feeling disconnected. Forest Harbour Park, Georgian Bay access and the Tay Trail system are nearby, while Highway 400 is approximately five minutes away. Barrie and Orillia are both within an easy drive, and the GTA is under 90 minutes away. Inside, there is space to spread out, work from home, entertain or simply settle in. Forced air heating, central air conditioning and included appliances make this a practical year round home with plenty of potential to make it your own. The seller has priced the property with one goal in mind: getting it sold. If you have been watching this home, waiting for the right opportunity, or looking for serious value in the area, now is the time to take another look. Bring your ideas. Bring your offer. This home is ready for its next owner.
Location
More details
- Property tax
- $3,926 (2025)
- Days on market
- 227
- Style
- Bungalow-Raised
- Lot
- 30.22 × 53.18 Metres
- Parking
- 8 spaces · 2 garage · Attached
- Basement
- Separate Entrance, Full, Finished
- Heating
- Forced Air
- Air conditioning
- Central Air
- Neighbourhood
- Rural Tay
- Major intersection
- FOREST HARBOUR PKWY + GOUETT
Rooms
| Room | Level | Size (m) | Features |
|---|---|---|---|
| Bedroom | Main | 3.63 × 3.15 | — |
| Dining Room | Main | 3.47 × 3.31 | — |
| Living Room | Main | 4.77 × 5.81 | — |
| Bathroom | Lower | 1.5 × 2.73 | 3 Pc Bath |
| Bedroom 2 | Main | 3.35 × 3.64 | — |
| Bedroom 3 | Lower | 2.73 × 3.64 | — |
| Bedroom 4 | Lower | 3.76 × 3.79 | — |
| Laundry | Lower | 1.7 × 4.1 | — |
| Other | Main | 2.3 × 1.36 | — |
| Kitchen | Main | 3.47 × 3.31 | — |
| Other | Ground | 7.57 × 7.15 | — |
| Bathroom | Main | 2.56 × 1.51 | 4 Pc Bath |
| Bathroom | Main | 2.26 × 1.88 | 3 Pc Ensuite |
| Recreation | Lower | 6.42 × 5.76 | — |
Details from PropTx (TRREB MLS®) via Repliers. Information deemed reliable but not guaranteed.
About Tay
Similar homes nearby
Other active listings in Tay.
- 54 Forest Harbour Parkway, Tay$791,000 · 4 bed · 4 bath
- 4 Moore Avenue, Tay$699,900 · 3 bed · 3 bath
- 42 Bluff Point Road, Tay$1,650,000 · 6 bed · 5 bath
- 379 Wardell Street, Tay$524,900 · 3 bed · 2 bath
- 27 Ralph Dalton Boulevard, Tay$774,900 · 3 bed · 3 bath
- 62 Osborne Street, Tay$374,900 · 4 bed · 2 bath