
Springwater, ON
1602 County 92 Road
$799,900
Data last updated Oct 31, 2026, 3:50 p.m. ET. By using this site you agree to our Terms of Use.


Property facts
- Price
- $799,900
- Type
- Detached
- Bedrooms
- 3
- Bathrooms
- 3
- MLS®
- S13846106
- Status
- active
- Brokerage
- RIGHT AT HOME REALTY
About this home
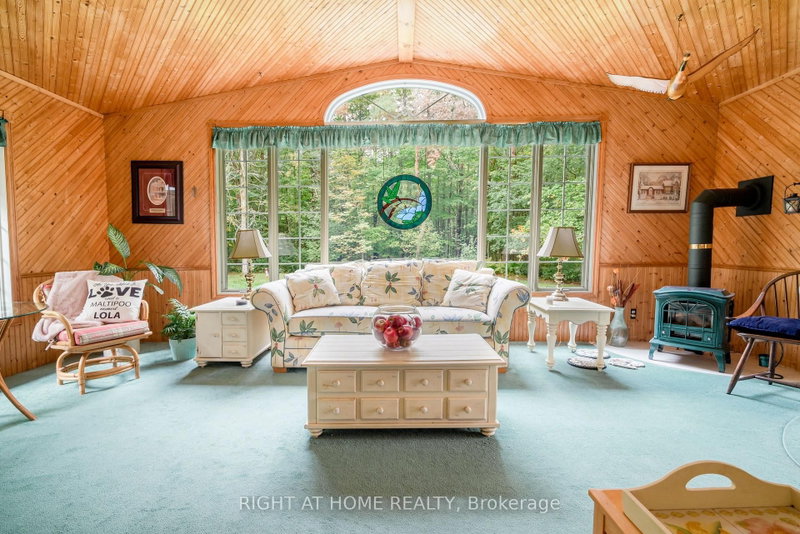
Oversized (860 Sq Ft) Garage with workshop (insulated) is great for 'at home biz'! Truly a sequestered country oasis on just under 3 acres with your own private forested trails! Spacious ranch bungalow has great potential for extended family with potential in-law suite. Large living room overlooks the private front yard/gardens. Separate family room features a cozy stone fireplace. Add to this an oversized four season sunroom living area (walkout to deck) that is perfect for large family gatherings and overlooks the back yard and forest. Large country kitchen features dining area with beautiful bay window views of the front gardens. Huge oversized garage is perfect for a home based business as it features plenty of parking space plus a separate workshop area (new roof). Pets and the little toddlers have their own fenced-in play yard here between the house and the garage. This lovely home is hardly seen from the road and enjoys an expansive drive/parking area for the RV or boat (save storage fees).
Location
More details
- Property tax
- $3,815 (2026)
- Days on market
- 32
- Style
- Bungalow
- Year built
- 31-50
- Lot
- 195.17 × 643.27 Feet
- Parking
- 12 spaces · 2 garage · Detached
- Basement
- Crawl Space
- Heating
- Radiant
- Air conditioning
- None
- Neighbourhood
- Rural Springwater
- Major intersection
- Cty Rd 92 and Ushers Rd
Rooms
| Room | Level | Size (m) | Features |
|---|---|---|---|
| Bedroom 2 | Main | 3.66 × 3.54 | Broadloom |
| Primary Bedroom | Main | 4.57 × 3.66 | b/i closet, broadloom |
| Living Room | Main | 6.4 × 4.27 | laminate, overlooks frontyard |
| Bedroom 3 | Main | 4.3 × 3.08 | Broadloom |
| Bathroom | Main | 2.5 × 2 | 4 Pc Bath |
| Kitchen | Main | 6.83 × 4.57 | eat-in kitchen, bay window |
| Laundry | Main | 4.3 × 3.05 | — |
| Sunroom | Main | 6.83 × 4.95 | picture window, w/o to deck, broadloom |
| Library | Main | 4.27 × 3.05 | — |
| Family Room | Main | 5.5 × 3.8 | stone fireplace, laminate, stone fireplace |
| Bathroom | Main | 2.3 × 2 | 3 Pc Bath |
| Bathroom | Main | 1.9 × 1.3 | 2 Pc Bath |
| Pantry | Main | 3.66 × 3.1 | laminate, breezeway |
Details from PropTx (TRREB MLS®) via Repliers. Information deemed reliable but not guaranteed.