
Toronto, ON
160 Flemington Road
$418,880
Data last updated Oct 30, 2026, 11:00 a.m. ET. By using this site you agree to our Terms of Use.


Property facts
- Price
- $418,880
- Type
- condo apartment
- Bedrooms
- 1
- Bathrooms
- 1
- MLS®
- W14089840
- Status
- active
- Brokerage
- INTERNATIONAL REALTY FIRM, INC.
About this home
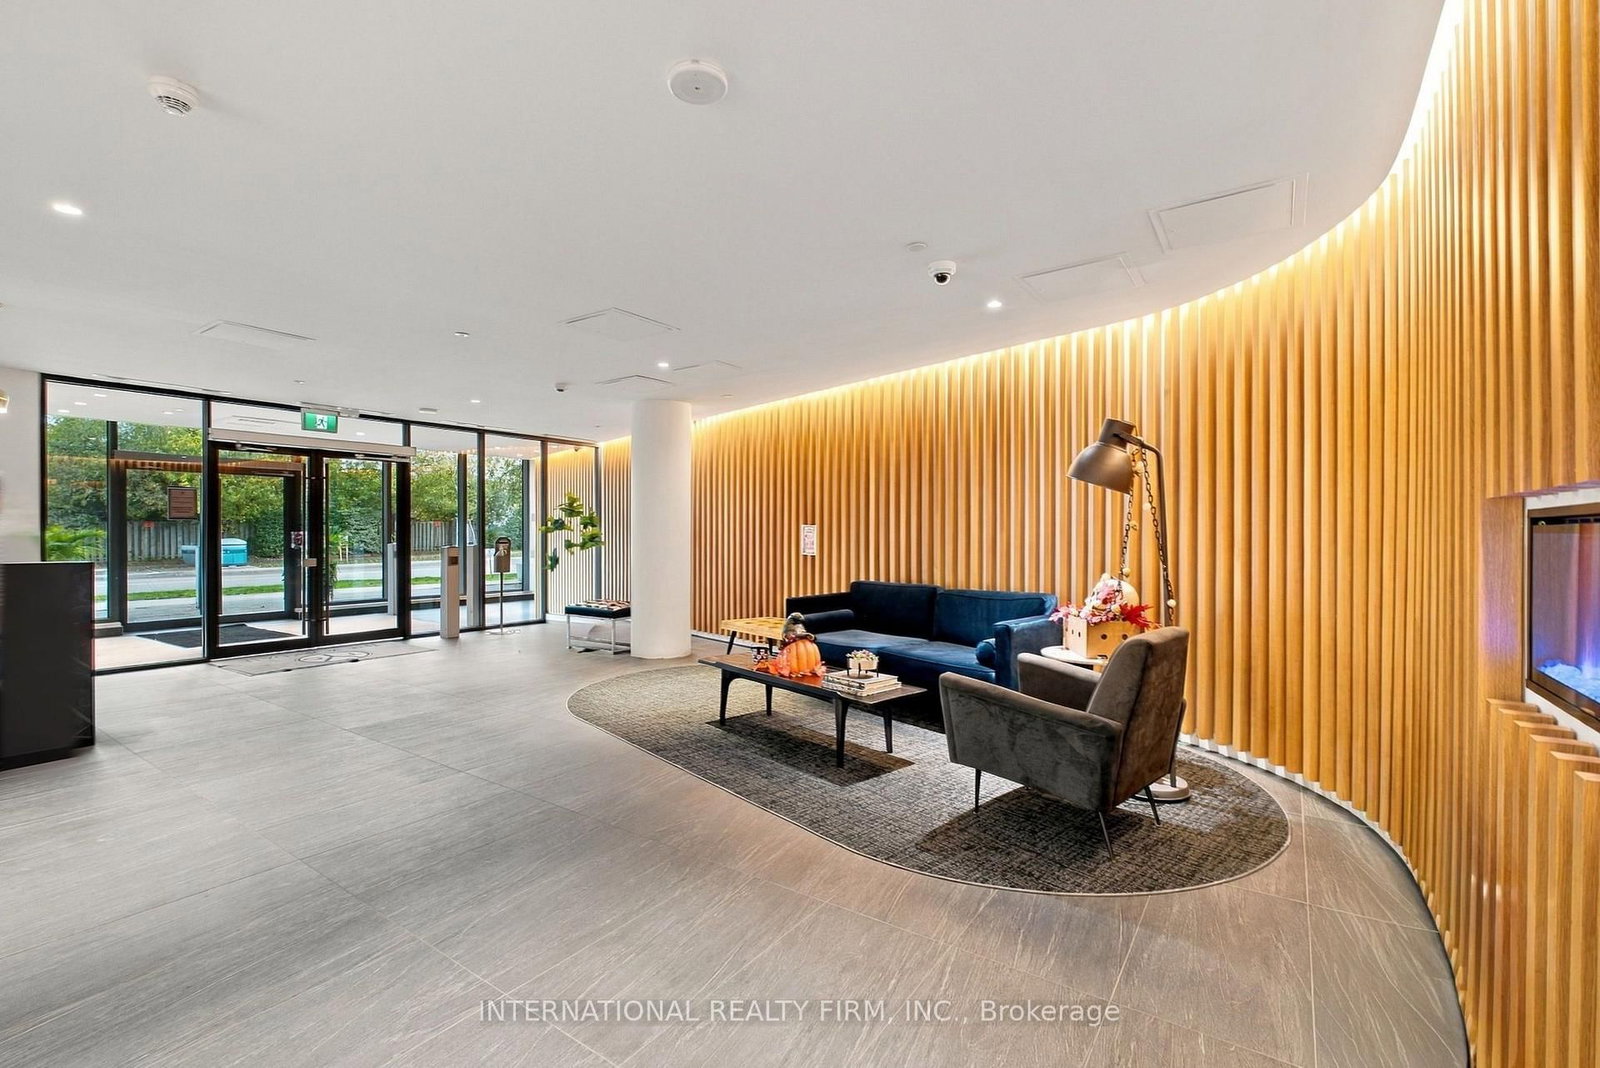
Bright & Contemporary 1 Bedroom Condo Featuring Open Concept Layout W/ Brand New Flooring Throughout, Sleek Two-Tone Kitchen Cabinetry, Stainless Steel Appliances, 1 Parking, 1 Locker And Rare Spacious Terrace. Neutral Palette And Clean Stylish Finishes, Welcoming Space Ideal For Everyday Living And Entertaining.One Of The Few Units Featuring An Expansive Private Terrace Apprx 220sqft Provides An Exceptional Extension Of Your Living Space, Perfect For Outdoor Dining, Entertaining Guests, Enjoying Your Morning Coffee, Or Creating Your Own Private Urban Retreat.24/7 Concierge Service And fantastic Building Amenities, Including A Fully Equipped Gym, Party Room, Outdoor Amenity Terrace W/ Community BBQs, And Guest Suites For Visiting Friends And Family.Unbeatable Location Just Steps From Yorkdale Subway Station, Offering Convenient Transit Connections Across Toronto. Enjoy Upscale Shopping, Dining, And Entertainment At Prestigious Yorkdale Shopping Centre.
Location
More details
- Property tax
- $1,673 (2026)
- Days on market
- 14
- Style
- Apartment
- Parking
- 1 spaces · 1 garage · Underground
- Maintenance fee
- $485/mo
- Basement
- None
- Heating
- Forced Air
- Air conditioning
- Central Air
- Exposure
- West
- Neighbourhood
- Yorkdale-Glen Park
- Major intersection
- Allen Rd / Ranee Ave.
Rooms
| Room | Level | Size (m) | Features |
|---|---|---|---|
| Kitchen | Main | 6.16 × 3.38 | laminate, open concept, granite counters |
| Primary Bedroom | Main | 3.41 × 2.84 | laminate, double closet, window |
| Dining Room | Main | 6.17 × 3.38 | laminate, open concept, combined w/kitchen |
| Living Room | Main | 6.17 × 3.02 | laminate, open concept, walk-out |
Details from PropTx (TRREB MLS®) via Repliers. Information deemed reliable but not guaranteed.