
Richmond Hill, ON
16 Sweet Gale Crescent
$4,500
Data last updated Oct 31, 2026, 3:20 p.m. ET. By using this site you agree to our Terms of Use.


Property facts
- Price
- $4,500
- Type
- Detached
- Bedrooms
- 4
- Bathrooms
- 6
- MLS®
- N13843612
- Status
- active
- Brokerage
- CENTURY 21 KING`S QUAY REAL ESTATE INC.
About this home
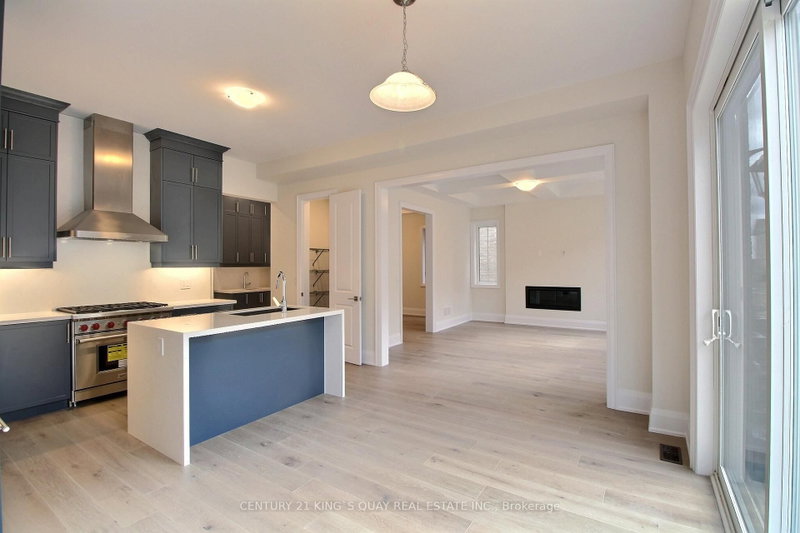
Beautiful 4 Bedroom Detached Home. One of the most upgraded properties in the area. Double-Door Entrance, Family Room Waffle Ceiling, The second floor and the Basement are equipped with 9' Ceilings, Four Ensuite Bedrooms, Upgraded Kitchen Cabinet, Stainless Steel Appliances, Centre Island, Eat-In Breakfast Area, Iron Wrought Pickle Stairs, Hardwood Floor Throughout, Finished Basement With Four-Piece Bath. Close to Highway 404 and the GO Train station.*Some photos have been modified with the help of AI, and all photos were taken before the current tenant moved into the property*.
Location
More details
- Days on market
- 32
- Style
- 2-Storey
- Parking
- 4 spaces · 2 garage · Built-In
- Basement
- Finished
- Heating
- Forced Air
- Air conditioning
- Central Air
- Neighbourhood
- Rural Richmond Hill
- Major intersection
- Leslie St/Stouffville Road
Rooms
| Room | Level | Size (m) | Features |
|---|---|---|---|
| Recreation | Basement | — | 4 Pc Bath |
| Breakfast | Main | 4.26 × 2.74 | hardwood floor, w/o to yard |
| Primary Bedroom | Second | 5.18 × 3.96 | hardwood floor, 5 pc ensuite, walk-in closet(s) |
| Family Room | Main | 4.57 × 4.1 | hardwood floor, fireplace |
| Dining Room | Main | 3.65 × 3.65 | hardwood floor, window |
| Bedroom 4 | Second | 3.56 × 3.04 | hardwood floor, 3 pc ensuite, walk-in closet(s) |
| Bedroom 2 | Second | 3.35 × 3.08 | hardwood floor, 4 pc ensuite, walk-in closet(s) |
| Kitchen | Main | 4.26 × 2.43 | hardwood floor, stainless steel appl, centre island |
| Bedroom 3 | Second | 3.84 × 3.07 | hardwood floor, 3 pc ensuite, walk-in closet(s) |
Details from PropTx (TRREB MLS®) via Repliers. Information deemed reliable but not guaranteed.