
Innisfil, ON
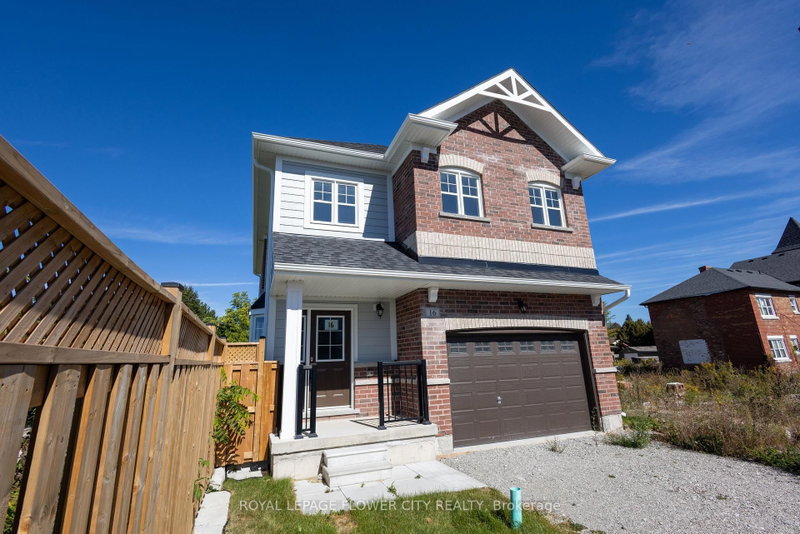
16 Ravenscraig Place
$797,000
Data last updated Oct 31, 2026, 7:30 p.m. ET. By using this site you agree to our Terms of Use.


Property facts
- Price
- $797,000
- Type
- detached condo
- Bedrooms
- 3
- Bathrooms
- 3
- MLS®
- N13865818
- Status
- active
- Brokerage
- ROYAL LEPAGE FLOWER CITY REALTY
About this home
Welcome to 16 Ravenscraig Place, Detached condo in Cookstown, Innisfil." This brand-new 2025build by Colony Park Homes sits in Ravenscraig Place, an intimate boutique enclave of just 17homes tucked down a private cul-de-sac alongside the historic Hindle Manor. This condominiumoffers the best of both worlds: ownership of your lot with low-maintenance living($156.65/month covers garbage/recycling, snow removal, and road maintenance).The home delivers 4 spacious bedrooms and 3 stylish bathrooms, including a luxurious primaryensuite with a large walk-in closet. Upgraded quartz counters throughout, upper-level laundryfor everyday convenience, direct access to the 1.5-car garage (extra storage bikes etc), and awalk-out basement with endless potential . Flooded with natural light and move-in ready at lessthan builder pricing.Upper level laundry for convenience.Just 7 minutes to Highway 400 and Tanger Outlets, close to schools, shops, and parks -small-town living with big-city amenities closer. Exterior grading and sodding to bel;ompleted.ldeal for downsizing as well for young families. Low price with good potential in future.
Location
More details
- Days on market
- 26
- Style
- 2-Storey
- Year built
- 0-5
- Parking
- 3 spaces · 1 garage · Built-In
- Maintenance fee
- $157/mo
- Basement
- Full, Walk-Out
- Heating
- Forced Air
- Air conditioning
- None
- Exposure
- South
- Neighbourhood
- Cookstown
- Major intersection
- KING ST S & HIGHWAY 89
Rooms
| Room | Level | Size (m) | Features |
|---|---|---|---|
| Kitchen | Main | 3.02 × 2.13 | quartz counter, open concept, vinyl floor |
| Bedroom 4 | Second | 3.2 × 2.5 | closet, window, broadloom |
| Bedroom 3 | Second | 4.06 × 3.35 | closet, window, broadloom |
| Laundry | Second | 2.43 × 1.68 | Ceramic Floor |
| Living Room | Main | 4.11 × 4.72 | combined w/dining, vinyl floor, large window |
| Dining Room | Main | 3.02 × 2.59 | combined w/living, vinyl floor, large window |
| Foyer | Main | 2.74 × 1.98 | ceramic floor, double closet |
| Primary Bedroom | Second | 4.32 × 3.96 | 4 pc ensuite, walk-in closet(s), broadloom |
| Bedroom 2 | Second | 3.66 × 3.31 | closet, window, broadloom |
Details from PropTx (TRREB MLS®) via Repliers. Information deemed reliable but not guaranteed.