
Toronto, ON
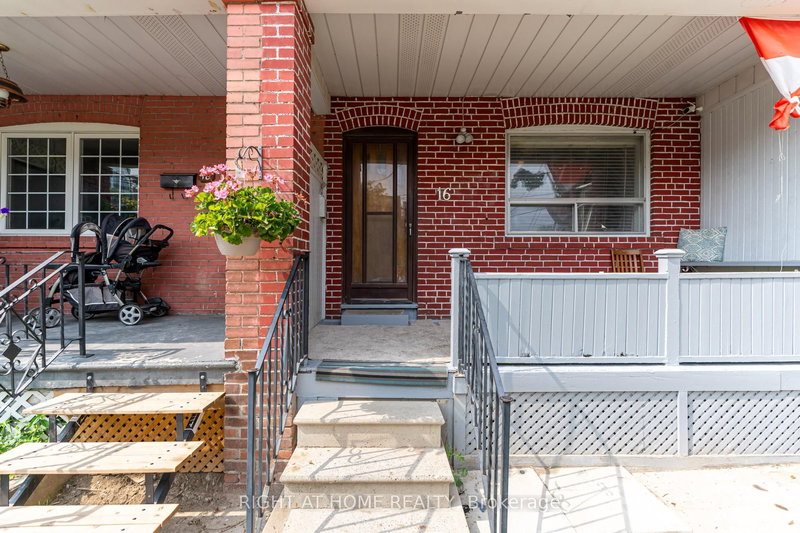
16 Pryor Avenue
$915,000
Data last updated Nov 2, 2026, 1:31 a.m. ET. By using this site you agree to our Terms of Use.


Property facts
- Price
- $915,000
- Type
- Semi-detached
- Bedrooms
- 5
- Bathrooms
- 3
- MLS®
- W13089828
- Status
- active
- Brokerage
- RIGHT AT HOME REALTY
About this home
***Location Location Location*** Great Investment Property Is Waiting For You! Is A Hidden Gym Located In An Trendy Neighborhood Waiting For The Right Astute Buyer. The Property Currently Boasts Two Kitchens/Two Units With Multiple Bedrooms For Resident's Needs. Potential Total Market Rents Can Reach $5200 PLUS! Bathroom On Each Floor. The Property Includes a Large Lane Way Garage. House Can Be Easily Transformed Back Into Single Family Unit By Breaking Drywall Partition On Main Floor Bedrooms To Create a Large Living And Dinning Space. The Area Has Many Exciting Projects Just Finishing and Starting, Nearby Public Transit, Stockyards Shopping Centre, With Many Parks and Schools Nearby. This Is A Great Property Waiting For You. **EXTRAS** Property Is Divided Into Two Units (Front & Back Units). First Entrance To The Main & Second Floor Unit In The Front. Other Half Of Main Floor & Basement Unit Entrance Located At The Back. Two Finished Basement Bedrooms Not Shown In Pictures & Floor Plan.
Location
More details
- Property tax
- $3,076 (2025)
- Days on market
- 181
- Style
- 2-Storey
- Lot
- 18.75 × 130 Feet
- Parking
- 1.5 spaces · 1.5 garage · Detached
- Basement
- Apartment, Full
- Heating
- Forced Air
- Air conditioning
- Central Air
- Neighbourhood
- Weston-Pellam Park
- Major intersection
- St Clair/Caledonia
Rooms
| Room | Level | Size (m) | Features |
|---|---|---|---|
| Bedroom | Basement | 2.66 × 3.12 | — |
| Bedroom | Second | 3.32 × 2.66 | window, closet, hardwood floor |
| Primary Bedroom | Second | 4.28 × 3.26 | large window, closet, hardwood floor |
| Bedroom | Main | 2.9 × 3.72 | window, closet, 3 pc ensuite |
| Bedroom | Main | 3.42 × 3.59 | large window, hardwood floor |
| Bedroom | Basement | 2.66 × 3.12 | — |
| Kitchen | Main | 3.07 × 4.42 | window, eat-in kitchen, ceramic floor |
| Foyer | Main | 1.14 × 4.61 | walk through, ceramic floor |
| Bedroom | Second | 3.32 × 2.78 | window, closet, hardwood floor |
| Laundry | Basement | 3.14 × 2.6 | — |
| Kitchen | Second | 3.22 × 2.48 | window, eat-in kitchen, ceramic floor |
Details from PropTx (TRREB MLS®) via Repliers. Information deemed reliable but not guaranteed.
About Toronto
Toronto offers a neighbourhood for every lifestyle, from quiet established streets to vibrant urban districts, with the city's employment, transit and culture at hand.
Toronto market, September 2026
- Median sold price
- $835,000
- Avg. days on market
- 34
- Sale-to-list
- 99.0%
1532 residential sales. Source: TRREB MLS® data via PropTx. Aggregates only.
Similar homes nearby
Other active listings in Toronto.
- 31 Farnham Avenue, Toronto$2,949,000 · 4 bed · 3 bath
- 8 Langemark Avenue, Toronto$1,099,000 · 3 bed · 2 bath
- 827 Craven Road, Toronto$699,000 · 2 bed · 3 bath
- 138 Lindylou Road, Toronto$878,000 · 4 bed · 3 bath
- 223 Clinton Street, Toronto$1,799,999 · 2 bed · 4 bath
- 81 Billings Avenue, Toronto$1,199,977 · 3 bed · 2 bath