
Toronto, ON
16 Legato Court
$7,500
Data last updated Oct 31, 2026, 7:10 p.m. ET. By using this site you agree to our Terms of Use.


Property facts
- Price
- $7,500
- Type
- Detached
- Bedrooms
- 2
- Bathrooms
- 4
- MLS®
- C14091550
- Status
- active
- Brokerage
- SOTHEBY'S INTERNATIONAL REALTY CANADA
About this home
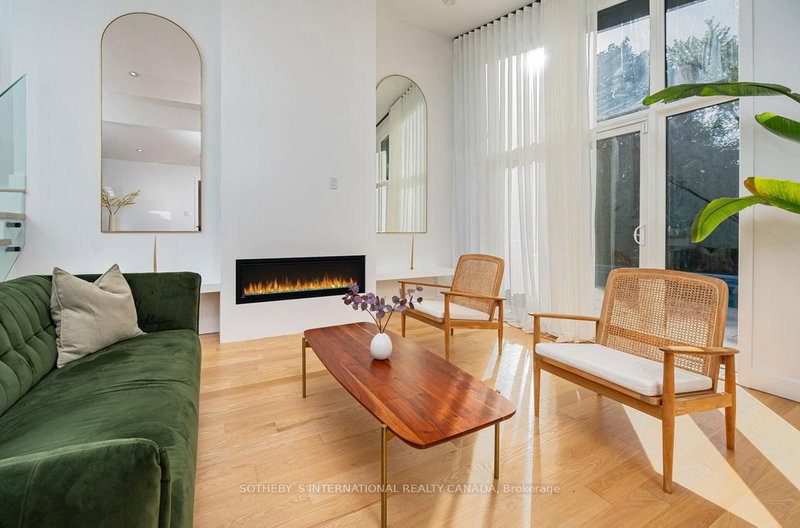
Welcome to your home away from home! Nestled on a quiet cul-de-sac in the esteemed Don Mills neighbourhood, this beautifully renovated, detached house seamlessly blends mid-century modern design with contemporary comforts. Backing onto the serene Don River and the lush fairways of Donalda Golf Club, this property offers a retreat from the hustle and bustle of city life. The backyard offers your own slice of paradise, complete with a pool. A bright and airy sunroom makes for an inviting space ideal for morning coffee or evening relaxation. The heart of the home boasts a modern kitchen equipped with high-end appliances. Unwind on plush seating by the cozy fireplace as you take in the outdoors through the expansive windows. The primary bedroom features a spa-like 3-pc ensuite with double sinks and a custom-built walk-in closet. The second bedroom comes complete with a Murphy bed & private 4 pc bath. The open-concept basement is a versatile space (study/exercise/entertainment/sleep). An attached garage and private drive way provide convenient parking. Available Furnished or Unfurnished. Available short-term (6 month min) or longer-term.
Location
More details
- Days on market
- 14
- Style
- Sidesplit 3
- Parking
- 3 spaces · 1 garage · Attached
- Basement
- Finished
- Heating
- Forced Air
- Air conditioning
- Central Air
- Neighbourhood
- Banbury-Don Mills
- Major intersection
- Don Mills Rd & Lawrence Ave E
Rooms
| Room | Level | Size (m) | Features |
|---|---|---|---|
| Laundry | Basement | 3.12 × 3.11 | custom counter, b/i shelves, pantry |
| Family Room | Basement | 4.13 × 6.58 | 2 pc bath, large window, pot lights |
| Kitchen | Main | 2.75 × 3.16 | stainless steel appl, backsplash, country kitchen |
| Primary Bedroom | Second | 4.22 × 3.48 | walk-in closet(s), 3 pc ensuite, large window |
| Sunroom | Main | 3.14 × 5.25 | 3 pc bath, skylight, separate room |
| Living Room | Main | 6 × 6.28 | gas fireplace, vaulted ceiling(s), w/o to pool |
| Dining Room | Main | 2.81 × 2.6 | combined w/living, hardwood floor, window floor to ceiling |
| Bedroom 2 | Second | 3.1 × 3.38 | murphy bed, large window, closet |
Details from PropTx (TRREB MLS®) via Repliers. Information deemed reliable but not guaranteed.