
Toronto, ON
16 Cordella Avenue
$1,049,000
Data last updated Nov 1, 2026, 9:51 p.m. ET. By using this site you agree to our Terms of Use.
Property facts
- Price
- $1,049,000
- Type
- Detached
- Bedrooms
- 2
- Bathrooms
- 2
- MLS®
- W13759532
- Status
- active
- Brokerage
- REMAX YOUR COMMUNITY REALTY
About this home
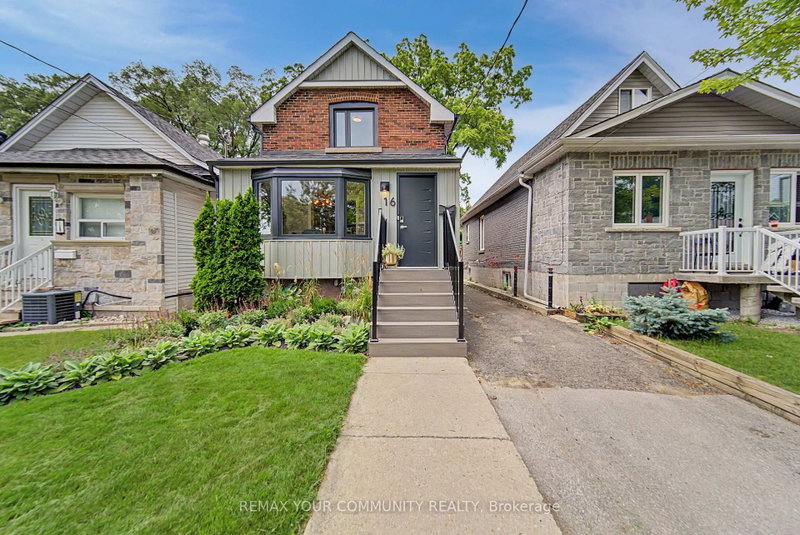
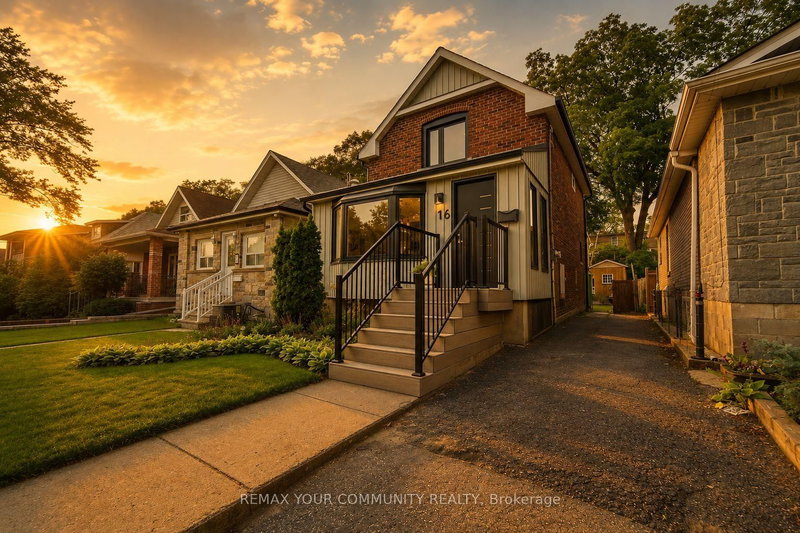
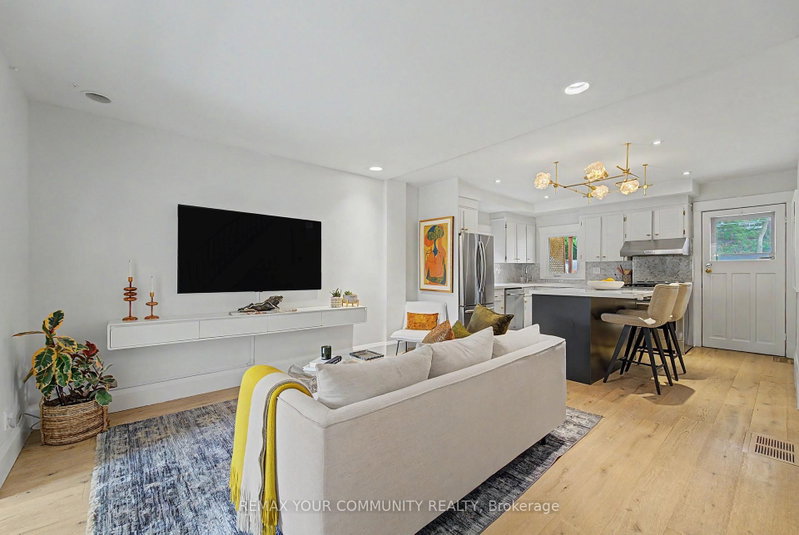
Beautifully Renovated Detached Home That Seamlessly Blends Modern Upgrades With Timeless Character In The Heart Of Rockcliffe. Thoughtfully Renovated Throughout, This Move-In-Ready Home Offers About 1200 Sq. Ft Of Finished Living Space Featuring An Open-Concept Main Floor With Hardwood Flooring, A Stunning Kitchen With Quartz Countertops, A Centre Island, Stainless Steel Appliances, A Gas Range, And A Walkout To A Spacious Deck With A Gas Bbq Connection overlooking A Private Backyard Designed For Entertainment. The Upper Level Offers Two Spacious Bedrooms And A Beautifully Renovated 4-Piece Bathroom With Heated Floors And A Rain Shower. The Finished Basement Adds Incredible Versatility With An Additional Bedroom Ideal As A Home Office, Guest Room, Or Kids' Room, Along With A Large Recreation Area. Extensive Upgrades Include A New Roof On Both The House And Backyard Structure (2022), New Fascia And Eavestroughs (2022) , A New Front Door (2024), A New Front Porch With Professional Landscaping (2025), A Main Floor Powder Room, And Much More. Enjoy Two-Car Private Parking With Level 2 EV Charging, A Backyard Storage Shed, And A Heated, Powered Workshop Ideal For A Gym, Studio, Office, Or HobbySpace. Just A 10-Minute Walk To Mount Dennis GO, UP Express, And The Eglinton Crosstown LRT, Providing Quick Access To Union Station, Pearson Airport, And Downtown Toronto. Surrounded By Parks, Schools, Shopping, Restaurants, Trails, TTC, And Major Highways, This Exceptional Home Offers The Ideal Balance Of Character, Comfort, And Convenience
Location
More details
- Property tax
- $3,092 (2025)
- Days on market
- 55
- Style
- 2-Storey
- Lot
- 25.03 × 120.25 Feet
- Parking
- 2 spaces · None
- Basement
- Finished
- Heating
- Forced Air
- Air conditioning
- Central Air
- Neighbourhood
- Rockcliffe-Smythe
- Major intersection
- Weston Rd. & Black Creek Dr.
Rooms
| Room | Level | Size (m) | Features |
|---|---|---|---|
| Powder Room | Main | 0.8 × 2.33 | Hardwood Floor |
| Recreation | Basement | 4.55 × 4.2 | vinyl floor, above grade window, pot lights |
| Family Room | Main | 4.65 × 3.75 | hardwood floor, open concept |
| Dining Room | Main | 3.31 × 2.07 | hardwood floor, bay window |
| Kitchen | Main | 3.74 × 3.37 | hardwood floor, modern kitchen, w/o to deck |
| Primary Bedroom | Second | 3.75 × 3.16 | hardwood floor, his and hers closets, large window |
| Bedroom 3 | Basement | 2.68 × 2.76 | vinyl floor, above grade window, double closet |
| Bedroom 2 | Second | 2.82 × 3.08 | hardwood floor, closet, window |
Details from PropTx (TRREB MLS®) via Repliers. Information deemed reliable but not guaranteed.
About Toronto
Toronto offers a neighbourhood for every lifestyle, from quiet established streets to vibrant urban districts, with the city's employment, transit and culture at hand.
Toronto market, September 2026
- Median sold price
- $835,000
- Avg. days on market
- 34
- Sale-to-list
- 99.0%
1532 residential sales. Source: TRREB MLS® data via PropTx. Aggregates only.
Similar homes nearby
Other active listings in Toronto.
- 73 Houston Crescent, Toronto$1,129,800 · 3 bed · 2 bath
- 6 Tewsely Place, Toronto$1,399,000 · 3 bed · 2 bath
- 20 Japonica Road, Toronto$959,000 · 3 bed · 2 bath
- 19 Parmbelle Crescent, Toronto$1,988,000 · 3 bed · 4 bath
- 40 Glenvalley Drive S, Toronto$805,000 · 3 bed · 2 bath
- 117 Macdonell Avenue, Toronto$1,499,000 · 3 bed · 4 bath