
Markham, ON
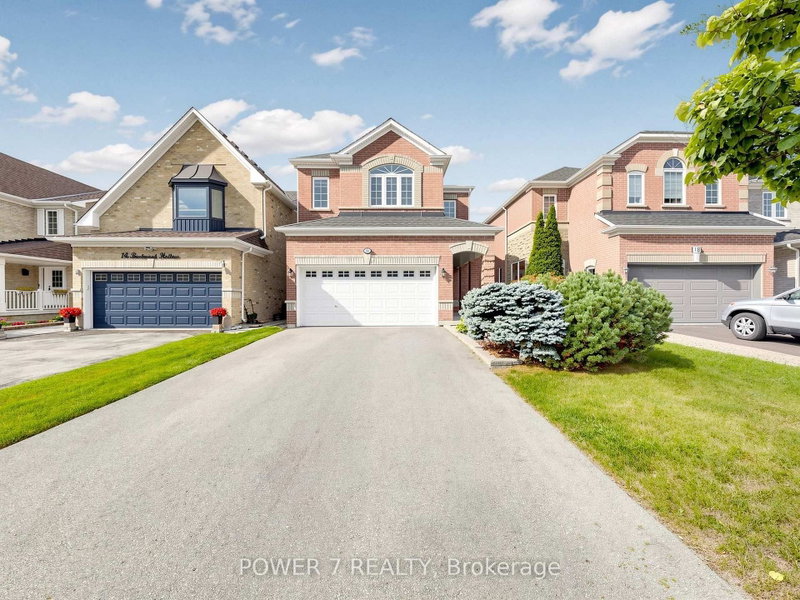
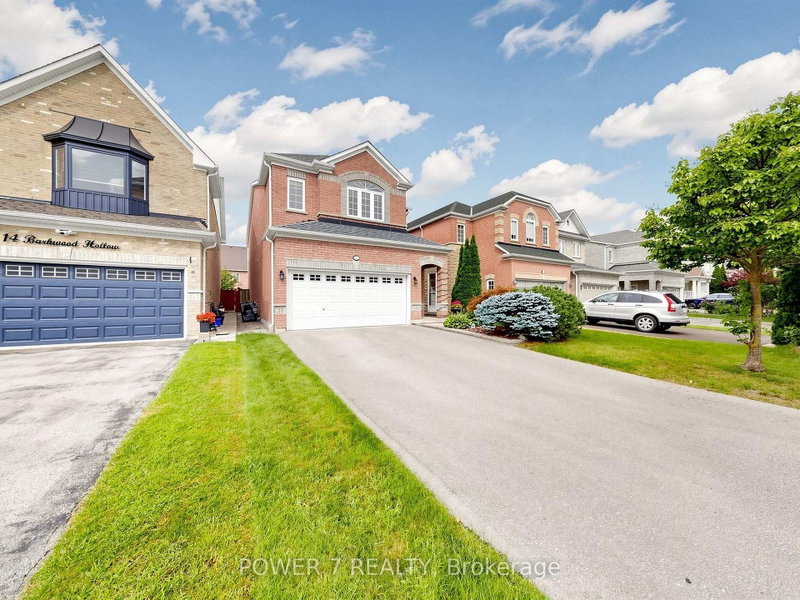
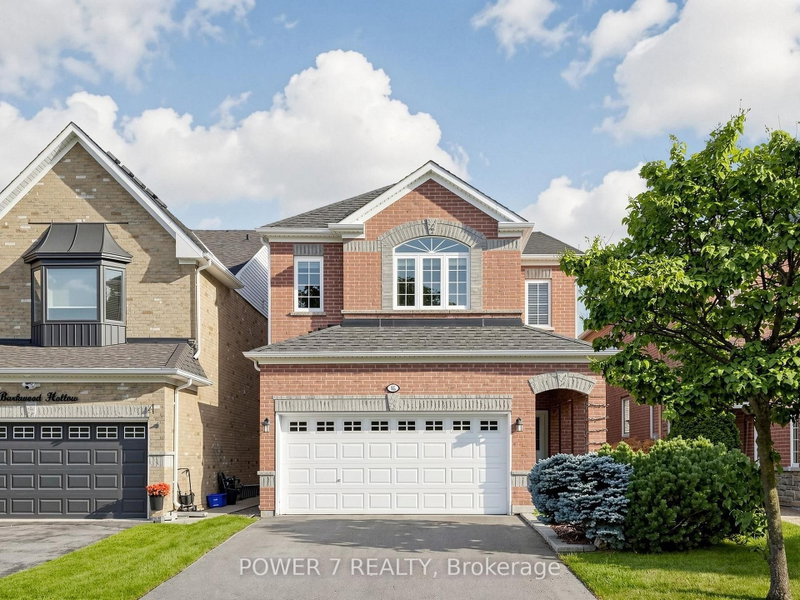
16 Barkwood Hollow
$1,650,000
Data last updated Nov 1, 2026, 10:20 p.m. ET. By using this site you agree to our Terms of Use.
Property facts
- Price
- $1,650,000
- Type
- Detached
- Bedrooms
- 4
- Bathrooms
- 4
- MLS®
- N13701916
- Status
- active
- Brokerage
- POWER 7 REALTY
About this home
A Monarch Built 2-Car Garage Detached In The Most Sought-After Berczy Community, Approx. 2,500 SF (Main& 2nd Floors) With 4 Super Spacious Bedrooms & 3 & 1/2 Baths (2 Principal Bedrooms W/ 2 Ensuites), Top Rated School Zone: Stonebridge Public School, Pierre Trudeau HS (Ranked No. 6 of out 747 High Schools in ONTARIO), 9 Foot Ceiling, Pot Lights, Hardwood Flooring & Open Concept Thru, 2-Storey High Ceiling in Dining Room, Oak Staircase with Oak Pickets. Taller Kitchen Cabinets With Granite Countertops, Open Concept Kitchen with a Eat-In Breakfast Area Overlooking Your Oasis Backyard, Skylight, Spacious Deck & Fully Fenced Backyard, Extended Driveway with no sidewalk (Can park 4 cars on the driveway and 2 cars in the garage), 2-Minute Walk To Berczy North & South Parks with 2 Tennis Courts, Basement Field, 2 Soccer Fields, Dog Park, Natural Pond & Trails Everything Is Right At Your Doorstep, Walking Distance To Restaurants, Cafes, Bubble Tea Shop, Parks, A Community Centre, Nature Trails, Shopping, Public Transit & Transportation, Minutes Drive to Hwy 407 &Markville Shopping Centre.
Location
More details
- Property tax
- $6,967 (2026)
- Days on market
- 74
- Style
- 2-Storey
- Lot
- 31.17 × 109.7 Feet
- Parking
- 6 spaces · 2 garage · Attached
- Basement
- Unfinished
- Heating
- Forced Air
- Air conditioning
- Central Air
- Neighbourhood
- Berczy
- Major intersection
- McCowan Rd / 16th Ave
Rooms
| Room | Level | Size (m) | Features |
|---|---|---|---|
| Family Room | Main | 15.98 × 11.98 | hardwood floor, pot lights, fireplace |
| Bedroom 4 | Second | 10.4 × 10.01 | large window, large closet |
| Breakfast | Main | 10.01 × 9.84 | ceramic floor, w/o to yard, open concept |
| Primary Bedroom | Second | 15.98 × 15.88 | 4 pc ensuite, walk-in closet(s), large window |
| Dining Room | Main | 11.9 × 8.01 | hardwood floor, open concept, combined w/living |
| Living Room | Main | 13.88 × 10.5 | hardwood floor, pot lights, open concept |
| Bedroom 2 | Second | 16.9 × 14.6 | 3 pc ensuite, his and hers closets, large window |
| Kitchen | Main | 12.8 × 9.78 | ceramic floor, eat-in kitchen, open concept |
| Bedroom 3 | Second | 10.99 × 9.97 | large window, large closet |
Details from PropTx (TRREB MLS®) via Repliers. Information deemed reliable but not guaranteed.
About Markham
Markham is a city in York Region. Its Official Plan identifies areas including Markham Village, Unionville, Thornhill, Cornell and Milliken.
Markham market, September 2026
- Median sold price
- $1,050,000
- Avg. days on market
- 34
- Sale-to-list
- 99.4%
207 residential sales. Source: TRREB MLS® data via PropTx. Aggregates only.
Similar homes nearby
Other active listings in Markham.
- 57 Greenridge Crescent, Markham$1,280,000 · 4 bed · 4 bath
- 107 Alexander Lawrie Avenue, Markham$1,698,000 · 4 bed · 4 bath
- 4572 14th Avenue, Markham$3,880,000 · 6 bed · 9 bath
- 273 William Forster Road, Markham$1,159,000 · 4 bed · 4 bath
- 187 Morning Dove Drive, Markham$1,290,000 · 4 bed · 4 bath
- 20 Tanglewood Trail, Markham$2,299,000 · 4 bed · 5 bath