
Toronto, ON
15D View Green Crescent
$968,000
Data last updated Nov 1, 2026, 6:10 p.m. ET. By using this site you agree to our Terms of Use.


Property facts
- Price
- $968,000
- Type
- att/row/townhouse
- Bedrooms
- 3
- Bathrooms
- 4
- MLS®
- W13610090
- Status
- active
- Brokerage
- COMFREE
About this home
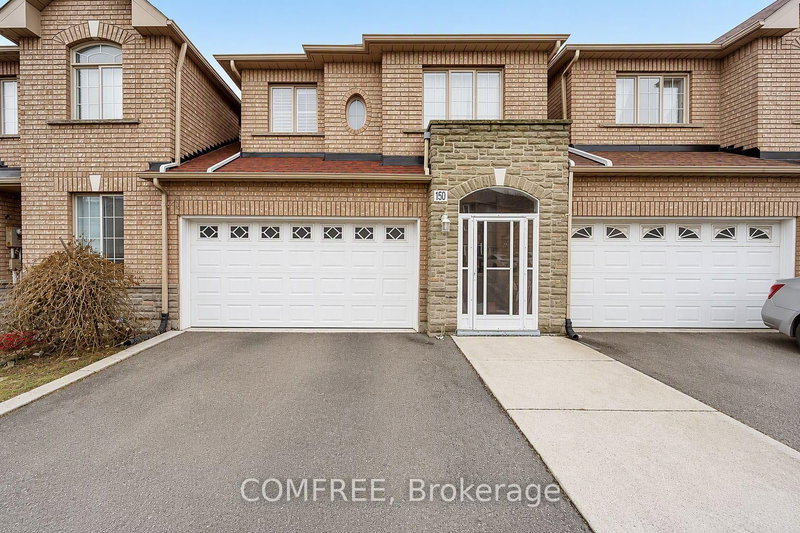
Welcome to this beautifully updated freehold linked townhouse in the desirable Humberwood community. Renovated throughout with quality finishes and thoughtful upgrades, this move-in-ready home offers a functional layout designed for comfortable everyday living. The bright main floor features new flooring, a redesigned staircase with modern railings, an elegant front entrance door with frosted glass, an updated powder room, and a renovated kitchen with stainless steel appliances and ample cabinetry. California shutters add style and privacy in the living room, primary bedroom, and one additional bedroom. The upper level offers spacious bedrooms, convenient second-floor laundry, an upgraded bathroom, and a primary suite featuring a soaker tub and a walk-in closet with California Closets organization. One bedroom includes a large closet, while another features a California Closets organization system. The fully finished basement provides an additional bedroom with a walk-in closet, a full bathroom, flexible living space, and generous storage. Additional features include shingles replaced in 2018, central vacuum rough-in, a brand-new central air conditioner purchased in July 2022, and an owned hot water tank. Ideally located near Highways 401, 427, and 407, with convenient access to transit, schools, parks, shopping, hospitals, Humber College, and Woodbine Casino.
Location
More details
- Property tax
- $3,493 (2025)
- Days on market
- 98
- Style
- 2-Storey
- Lot
- 24.02 × 79.49 Feet
- Parking
- 4 spaces · 2 garage · Built-In
- Basement
- Finished
- Heating
- Forced Air
- Air conditioning
- Central Air
- Neighbourhood
- West Humber-Clairville
- Major intersection
- Moring Star Dr/Humberwood Blvd
Rooms
| Room | Level | Size (m) | Features |
|---|---|---|---|
| Kitchen | Main | 10.5 × 10.89 | — |
| Living Room | Main | 8.69 × 26.57 | — |
| Family Room | Basement | 12.11 × 15.98 | — |
| Foyer | Main | 5.97 × 11.29 | — |
| Bedroom 2 | Second | 10.27 × 15.88 | — |
| Dining Room | Main | 10.5 × 10.37 | — |
| Bedroom | Basement | 10.27 × 13.09 | — |
| Primary Bedroom | Second | 10.27 × 15.88 | — |
| Bedroom 3 | Second | 8.5 × 12.37 | — |
Details from PropTx (TRREB MLS®) via Repliers. Information deemed reliable but not guaranteed.
About Toronto
Toronto offers a neighbourhood for every lifestyle, from quiet established streets to vibrant urban districts, with the city's employment, transit and culture at hand.
Toronto market, September 2026
- Median sold price
- $835,000
- Avg. days on market
- 34
- Sale-to-list
- 99.0%
1532 residential sales. Source: TRREB MLS® data via PropTx. Aggregates only.
Similar homes nearby
Other active listings in Toronto.
- 3002 Bayview Avenue, Toronto$1,659,900 · 3 bed · 4 bath
- 3160 Dundas Street, Toronto$999,900 · 3 bed · 3 bath
- 442 Crawford Street, Toronto$1,250,000 · 3 bed · 3 bath
- 8 Zezel Way, Toronto$824,000 · 3 bed · 4 bath
- 409 Melita Crescent, Toronto$949,000 · 2 bed · 2 bath
- 28 Raffeix Lane, Toronto$1,019,900 · 3 bed · 3 bath