
Milton, ON
1597 Rose Way
$639,900
Data last updated Nov 2, 2026, 7:20 a.m. ET. By using this site you agree to our Terms of Use.
Property facts
- Price
- $639,900
- Type
- condo apartment
- Bedrooms
- 2
- Bathrooms
- 2
- MLS®
- W13738138
- Status
- active
- Brokerage
- RE/MAX REAL ESTATE CENTRE INC.
About this home
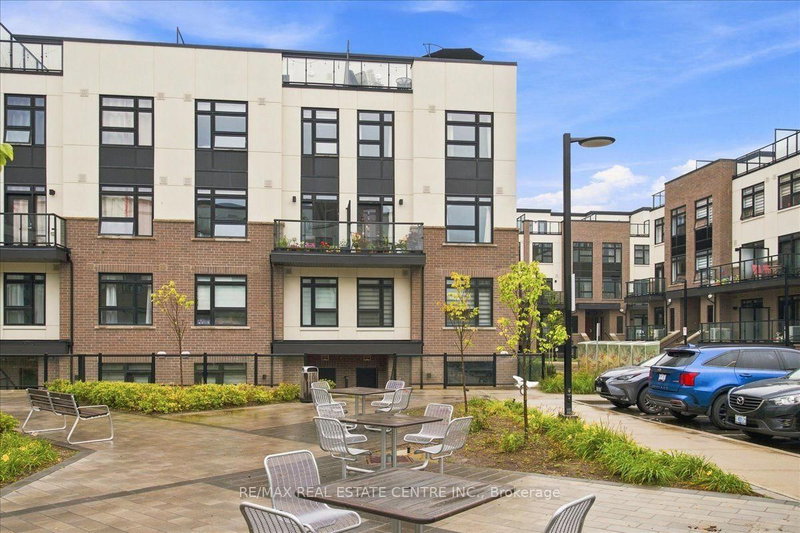
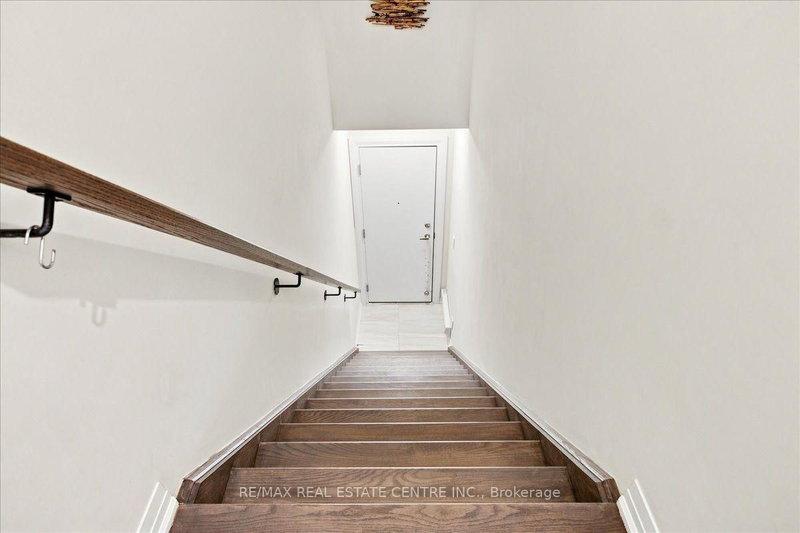
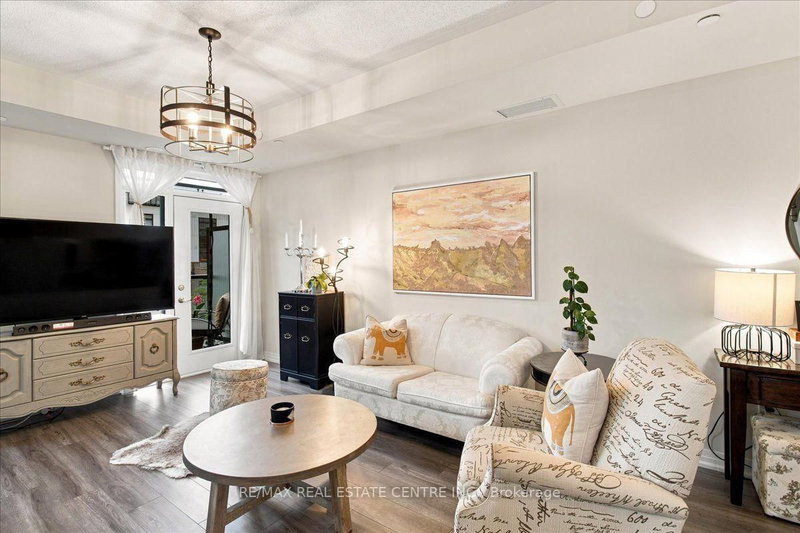
Fernbrook Homes - The Crawford - Collection, Dorset Model, approx. 1350 sq. ft stacked town end-unit, 2 bedrm/2 washrm, that is absolutely soaked in sun the majority of the day and will give off warm summer vibes especially while enjoying that roof-top balcony 3 seasons of the year. Nestled quietly within the townhome masterplan, I am more than convinced this will be the best unit on the block and one that will be worth the visit, as this unit boasts, carpet-free living, professionally installed lighter stained wide-plank hardwood, quartz countertops, extended kitchen island w/deep basis sinks and upgraded faucets to contrast all-white kitchen w/matching backsplash, an excess of extended soft-close cabinets, brandname SS appliances, open concept, main-level blended dining and family room areas that walk out to balcony, 9 ft ceilings throughout, LED pot lighting, custom light fixtures and large windows guide will guide you upstairs, towards a larger primary room w/ closets and well-designed and fully upgraded 3pc ensuite bath and an additional bedroom with closets and windows and common bathroom. If that still wasn't enough, just imagine relaxing at the very top of this corner unit approx. 600 sq balcony with gorgeous panoramic views of the Niagara Escarpment, taking in your choice of sunrises and/or sunsets, quiet BBQ dinners or the company of friends and relatives. This unit happens to be "currently" at the fringe of Milton's South-Central boundaries and is close to several amenities and conveniences such Reg. Rd 25/407/403, pub. transit stops, various schools, parks, plazas, Sobeys, Milton Sports Centre, Milton District Hospital, Rattlesnake Golf and Country Club and the list truly goes on and on. This unit is a "must-see" and likely the best unit "on-the-block". You don't want to miss out on this seeing this beauty! Book your showing today!
Location
More details
- Property tax
- $2,727 (2026)
- Days on market
- 62
- Style
- Stacked Townhouse
- Year built
- 0-5
- Parking
- 1 spaces · 1 garage · Underground
- Maintenance fee
- $511/mo
- Basement
- None
- Heating
- Forced Air
- Air conditioning
- Central Air
- Exposure
- North West
- Neighbourhood
- Cobban
- Major intersection
- Britannia Rd. & HWY 25
Rooms
| Room | Level | Size (m) | Features |
|---|---|---|---|
| Kitchen | Second | 5.3 × 2.9 | quartz counter, backsplash, breakfast bar |
| Family Room | Second | 3.6 × 2.4 | combined w/dining, laminate, w/o to sundeck |
| Bathroom | Third | 2.5 × 2 | 4 pc bath, updated, tile floor |
| Bathroom | Third | 2.2 × 1.6 | 3 pc bath, updated |
| Primary Bedroom | Third | 3.1 × 2.7 | window, 3 pc ensuite, large closet |
| Dining Room | Second | 2.4 × 2.2 | combined w/family, open concept, laminate |
| Bedroom 2 | Third | 2.8 × 2.2 | laminate, window, closet |
Details from PropTx (TRREB MLS®) via Repliers. Information deemed reliable but not guaranteed.
About Milton
Similar homes nearby
Other active listings in Milton.
- 1045 Nadalin Heights, Milton$519,900 · 2 bed · 2 bath
- 760 Whitlock Avenue, Milton$489,900 · 1 bed · 2 bath
- 1105 Leger Way, Milton$469,900 · 2 bed · 2 bath
- 1421 Costigan Road, Milton$450,000 · 1 bed · 1 bath
- 716 Main Street, Milton$515,000 · 2 bed · 2 bath
- 640 Sauve Street, Milton$499,900 · 2 bed · 2 bath