
Kawartha Lakes, ON
159 Ball Point Road
$1,399,000
Data last updated Nov 1, 2026, 10:00 p.m. ET. By using this site you agree to our Terms of Use.


Property facts
- Price
- $1,399,000
- Type
- Detached
- Bedrooms
- 3
- Bathrooms
- 3
- MLS®
- X14084994
- Status
- active
- Brokerage
- HOMELIFE NEW WORLD REALTY INC.
About this home
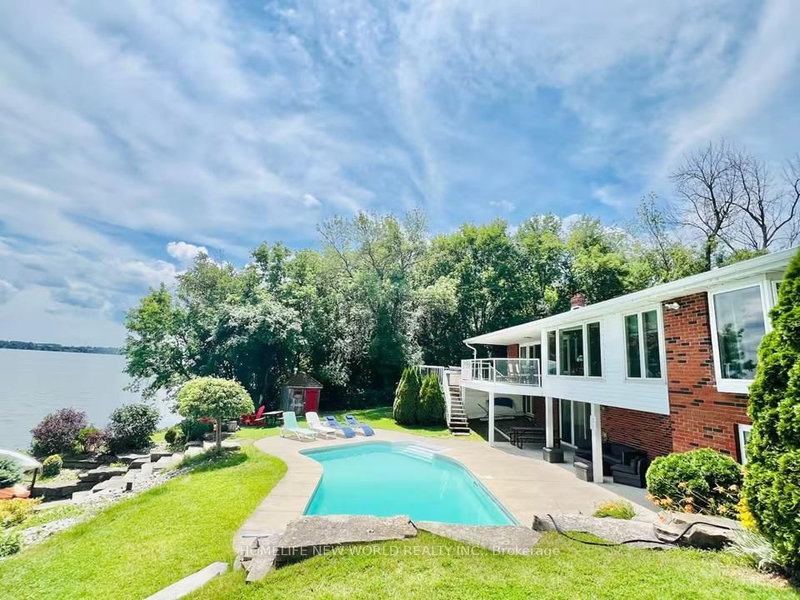
140' of Waterfront with close to 2600 sf living space on Lake Scugog! Breathtaking easterly panoramic views! This private 4-bedroom brick bungalow offers year-round waterfront living, located just minutes from Lindsay and Port Perry, and approximately 1 hour from Toronto. Multiple walkouts overlook the lake and the inground pool. Spacious layout includes an oversized eat-in kitchen with lake views, living/dining room with fireplace, and a finished lower level featuring a 1-bedroom in-law suite with a recreation room (with fireplace), full bath, and laundry room. Exterior features: Extensive landscaping, stoned shoreline, inground pool, covered porch & deck, power lift dock (as-is), and ample parking. Recent upgrades: Smooth ceilings in bedrooms and recreation room; Newer hardwood flooring in two upstairs bedrooms; Newer vinyl flooring in basement; New A/C unit (2025).
Location
More details
- Property tax
- $6,537 (2025)
- Days on market
- 18
- Style
- Bungalow
- Lot
- 134 × 140 Feet
- Parking
- 6 spaces · 1.5 garage · Attached
- Basement
- Finished with Walk-Out
- Heating
- Forced Air
- Air conditioning
- Central Air
- Neighbourhood
- Little Britain
- Major intersection
- Ramsey / Ogemah Rd
Rooms
| Room | Level | Size (m) | Features |
|---|---|---|---|
| Laundry | Basement | 3.7 × 2.97 | Cushion Floor |
| Living Room | Ground | 3.48 × 3.65 | hardwood floor, crown moulding, w/o to garden |
| Recreation | Basement | 4.43 × 3.83 | vinyl floor, w/o to yard, pot lights |
| Bedroom | Basement | 3.64 × 3.4 | vinyl floor, closet, above grade window |
| Bedroom 2 | Ground | 4.85 × 3.62 | hardwood floor, large closet, large window |
| Dining Room | Ground | 4.23 × 3.45 | hardwood floor, crown moulding |
| Family Room | Basement | 4.81 × 3.17 | vinyl floor, gas fireplace, pot lights |
| Kitchen | Ground | 5.33 × 4.27 | ceramic floor, eat-in kitchen, w/o to deck |
| Workshop | Basement | 7.1 × 3.34 | W/O To Yard |
| Primary Bedroom | Ground | 4.21 × 3.54 | hardwood floor, 3 pc ensuite, walk-in closet(s) |
| Family Room | Ground | 4.89 × 3.58 | hardwood floor, gas fireplace, w/o to deck |
Details from PropTx (TRREB MLS®) via Repliers. Information deemed reliable but not guaranteed.
About Kawartha Lakes
Kawartha Lakes blends waterfront villages, rolling farmland and friendly towns across a chain of lakes between the GTA and cottage country.
Kawartha Lakes market, September 2026
- Median sold price
- $577,000
- Avg. days on market
- 51
- Sale-to-list
- 95.1%
106 residential sales. Source: TRREB MLS® data via PropTx. Aggregates only.
Similar homes nearby
Other active listings in Kawartha Lakes.
- 26 LAKE Street, Kawartha Lakes$430,000 · 2 bed
- 25 GLASSFORD Road, Kawartha Lakes$1,799,900 · 3 bed · 4 bath
- 24 LAWRENCE Street N, Kawartha Lakes$579,000 · 1 bed · 1 bath
- 33 John Street, Kawartha Lakes$589,000 · 5 bed · 2 bath
- 723 County Rd 49 Road, Kawartha Lakes$819,000 · 4 bed · 2 bath
- 118 Echo Bay Road E, Kawartha Lakes$765,000 · 4 bed · 3 bath