
East Gwillimbury, ON
1587 Mount Albert Road
$1,199,900
Data last updated Nov 2, 2026, 3:50 a.m. ET. By using this site you agree to our Terms of Use.


Property facts
- Price
- $1,199,900
- Type
- Detached
- Bedrooms
- 3
- Bathrooms
- 2
- MLS®
- N13780280
- Status
- active
- Brokerage
- RE/MAX HALLMARK CHAY REALTY
About this home
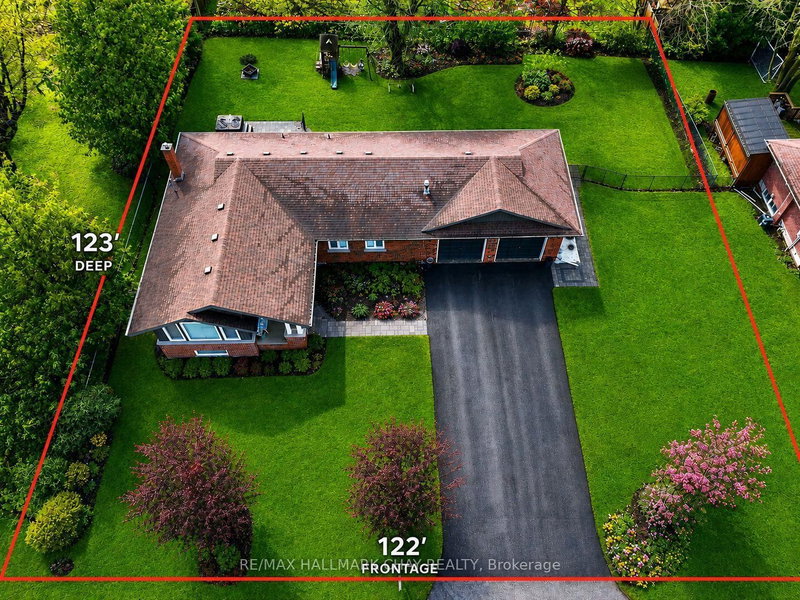
Stunning Fully Renovated Custom Bungalow in EG's most Prestigious Sharon Community! Welcome to this one-of-a-kind, fully renovated custom bungalow situated on a premium 122' x 123' landscaped, pool-sized lot. With over 3,000 sq ft of beautifully finished living space and $250K+ in recent upgrades, this home offers the perfect blend of luxury, comfort, and functionality. Step inside through the charming covered porch into a spacious foyer that opens into the heart of the home. The show-stopping kitchen features a massive 7-foot quartz island, sleek countertops, gas stove, double oven and a stylish beverage centre-seamlessly connecting to a generous formal dining room designed to host the entire family. The inviting living room impresses with vaulted ceilings, pot lights, a cozy gas fireplace, and oversized front-facing windows that flood the space with natural light. The main floor is finished with wide plank hardwood flooring and upgraded trim throughout! The fully finished basement with separate entrance offers incredible versatility, featuring a guest bedroom, full bathroom, office, gym, recreation room, and ample storage-all complemented by bright above-grade windows. Step outside to your private backyard oasis, complete with custom hardscaping and a hot tub, perfect for relaxing or entertaining. Unbeatable location-just steps to scenic trails, multiple parks, recreation centre, GO Train, top-rated schools, and convenient connections to both Highways 400 & 404. NEW Primary Bathroom '18. NEW Kitchen Reno '17. NEW Windows '17. NEW Roof '17. NEW Flooring '17. NEW S/S Appliances '17. NEW Washer & Dryer. NEW Eaves, Soffits, Fascia '17. NEW Custom Interlock '22. NEW Asphalt Driveway '25. Huge Driveway w no sidewalk. Seperate Entrance to Basement.
Location
More details
- Property tax
- $6,033 (2025)
- Days on market
- 50
- Style
- Bungalow
- Lot
- 122 × 123 Feet
- Parking
- 8 spaces · 2 garage · Attached
- Basement
- Finished, Separate Entrance
- Heating
- Forced Air
- Air conditioning
- Central Air
- Neighbourhood
- Sharon
- Major intersection
- Leslie St/ Mount Albert Rd
Rooms
| Room | Level | Size (m) | Features |
|---|---|---|---|
| Foyer | Main | 2.6 × 3.9 | window, hardwood floor, double closet |
| Dining Room | Main | 5.8 × 3.7 | hardwood floor, pot lights, combined w/kitchen |
| Bedroom 3 | Main | 3 × 3.9 | hardwood floor, closet, window |
| Kitchen | Main | 3.6 × 6.3 | centre island, stainless steel appl, w/o to yard |
| Living Room | Main | 6.4 × 4.3 | hardwood floor, vaulted ceiling(s), gas fireplace |
| Recreation | Basement | 5.68 × 6.1 | above grade window, pot lights |
| Bedroom 2 | Main | 3.1 × 3.7 | hardwood floor, double closet, window |
| Primary Bedroom | Main | 3.2 × 3.7 | hardwood floor, double closet, window |
| Bedroom 4 | Basement | 3.5 × 2.8 | pot lights, window |
| Family Room | Basement | 9.59 × 4.8 | pot lights, 3 pc ensuite, broadloom |
| Bedroom 5 | Basement | 3.8 × 3.8 | pot lights, broadloom, above grade window |
| Laundry | Basement | 6.2 × 3.5 | window, laundry sink |
Details from PropTx (TRREB MLS®) via Repliers. Information deemed reliable but not guaranteed.
About East Gwillimbury
East Gwillimbury combines expanding communities with farmland, trails and convenient access to northern York Region.
East Gwillimbury market, September 2026
- Median sold price
- $1,044,000
- Avg. days on market
- 37
- Sale-to-list
- 97.5%
26 residential sales. Source: TRREB MLS® data via PropTx. Aggregates only.
Similar homes nearby
Other active listings in East Gwillimbury.
- 2654 Doane Road, East Gwillimbury$1,988,000 · 3 bed · 2 bath
- 3433 Mount Albert Road, East Gwillimbury$1,850,000 · 4 bed · 3 bath
- 35 Walter Tunny Crescent, East Gwillimbury$1,099,000 · 4 bed · 4 bath
- 7 Parkside Drive, East Gwillimbury$899,000 · 3 bed · 3 bath
- 47 Maple Way, East Gwillimbury$1,535,000 · 4 bed · 3 bath
- 19113 Highway 48, East Gwillimbury$864,900 · 3 bed · 2 bath