
Whitchurch-Stouffville, ON
158 Legendary Trail
$1,659,000
Data last updated Nov 2, 2026, 3:50 a.m. ET. By using this site you agree to our Terms of Use.

Property facts
- Price
- $1,659,000
- Type
- Detached
- Bedrooms
- 2
- Bathrooms
- 3
- MLS®
- N13672308
- Status
- active
- Brokerage
- REMAX YOUR COMMUNITY REALTY
About this home
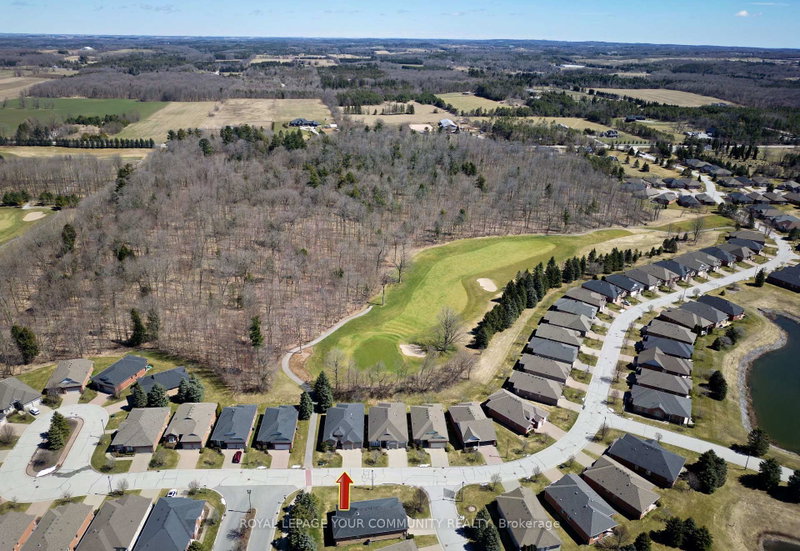
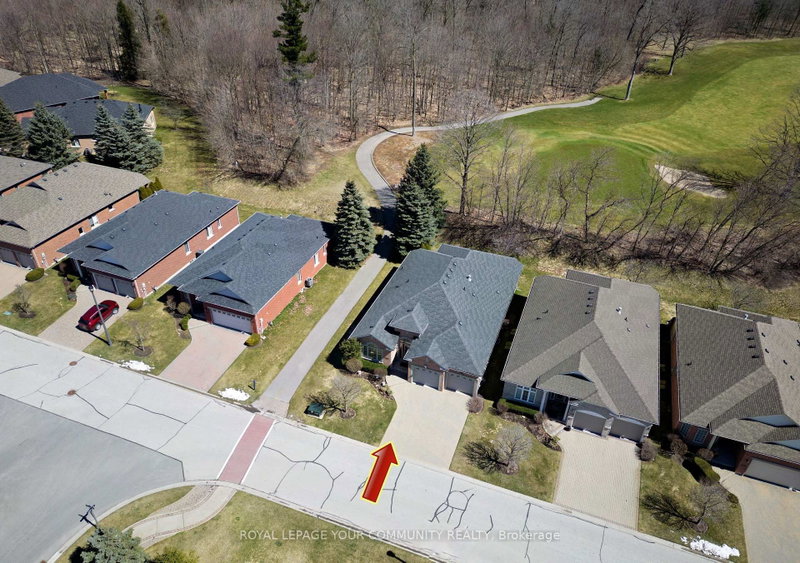
Welcome to BALLANTRAE GOLF & COUNTRY CLUB's in demand Doral bungalow(2,025 sq ft per builder). Great PREMIUM lot,back to golf & trees, but with a nicely secluded huge extended patio(great sunlight). Patio with awning. RELAX! BALLANTRAE is truly a"BOOMER's PARADISE". Downsize but still "LIVE LARGE" in this Open-concept favourite floor plan with 11 ft ceilings in main area, The front Den w/huge windows overlooks front yard. Many luxury upgrades include custom cabinets in dining, laundry and ensuite. All appliances,window coverings and light fixtures included: just move in ready and ENJOY! Fabulous chef's kitchen features a large island overlooking the Greatroom (with gas fireplace) and Breakfast area. Head down to the partially finished lower level featuring an office(with 2pc) and a Rec Room. Furnace (2020), Shingles(2013), A.C(2013) and windows replaced. Available Golf. New local Plaza w/ Tim Hortons! Monthly Fee(per condo declaration): includes lawn cutting, snow clearing, sprinkler system, common elements, reserve fund, Use of Rec & Wellness Centre( indoor pool, sauna, billiards room, tennis, bocce, gym, library, Rogers Internet & TV package included). Also available FOR LEASE at $4,600.00 per month + utilities (owners pays condo fees and taxes). Some photos are virtually staged.
Location
More details
- Property tax
- $6,945 (2026)
- Days on market
- 82
- Style
- Bungalow
- Lot
- 49.34 × 113.78 Feet
- Parking
- 4 spaces · 2 garage · Attached
- Basement
- Partially Finished
- Heating
- Forced Air
- Air conditioning
- Central Air
- Neighbourhood
- Ballantrae
- Major intersection
- Highway 48/Aurora Rd
Rooms
| Room | Level | Size (m) | Features |
|---|---|---|---|
| Recreation | Lower | 5.5 × 3.66 | broadloom, window |
| Bedroom 2 | Main | 3.66 × 3.36 | broadloom, double closet, large window |
| Office | Lower | 3.95 × 3.66 | laminate, open concept, 2 pc bath |
| Laundry | Main | 2 × 2 | enclosed, b/i shelves, laundry sink |
| Primary Bedroom | Main | 4.58 × 4.58 | hardwood floor, 5 pc ensuite, coffered ceiling(s) |
| Kitchen | Main | 4.02 × 3.6 | cathedral ceiling(s), open concept, centre island |
| Breakfast | Main | 3.47 × 2.75 | w/o to patio, open concept, east view |
| Great Room | Main | 6.94 × 4.63 | hardwood floor, gas fireplace, overlooks backyard |
| Family Room | Main | 3.97 × 3.36 | hardwood floor, overlooks frontyard, large window |
| Dining Room | Main | 4.27 × 3.36 | cathedral ceiling(s), open concept, hardwood floor |
Details from PropTx (TRREB MLS®) via Repliers. Information deemed reliable but not guaranteed.
About Whitchurch-Stouffville
Whitchurch-Stouffville is a town in York Region. Its communities include Stouffville, Gormley, Ballantrae, Musselman’s Lake, Bloomington and Vandorf.
Whitchurch-Stouffville market, September 2026
- Median sold price
- $1,100,000
- Avg. days on market
- 42
- Sale-to-list
- 97.2%
35 residential sales. Source: TRREB MLS® data via PropTx. Aggregates only.
Similar homes nearby
Other active listings in Whitchurch-Stouffville.
- 2 Creekland Avenue N, Whitchurch-Stouffville$1,499,900 · 5 bed · 5 bath
- 58 Emerald Hts Drive, Whitchurch-Stouffville$1,868,000 · 4 bed · 4 bath
- 23 Forfardale Road, Whitchurch-Stouffville$1,799,900 · 4 bed · 4 bath
- 46 Player Place, Whitchurch-Stouffville$1,599,900 · 2 bed · 3 bath
- 87 Percy Lane, Whitchurch-Stouffville$1,199,000 · 3 bed · 3 bath
- 134 Booth Drive, Whitchurch-Stouffville$997,000 · 3 bed · 2 bath