
Richmond Hill, ON
158 Elmwood Avenue
$3,388,000
Data last updated Nov 1, 2026, 8:20 p.m. ET. By using this site you agree to our Terms of Use.
Property facts
- Price
- $3,388,000
- Type
- Detached
- Bedrooms
- 4
- Bathrooms
- 7
- MLS®
- N13619460
- Status
- active
- Brokerage
- BAY STREET INTEGRITY REALTY INC.
About this home
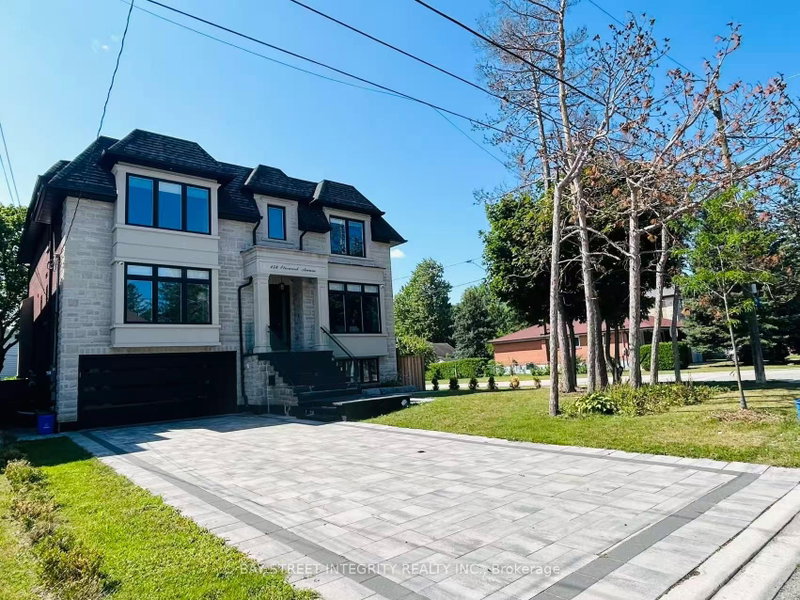
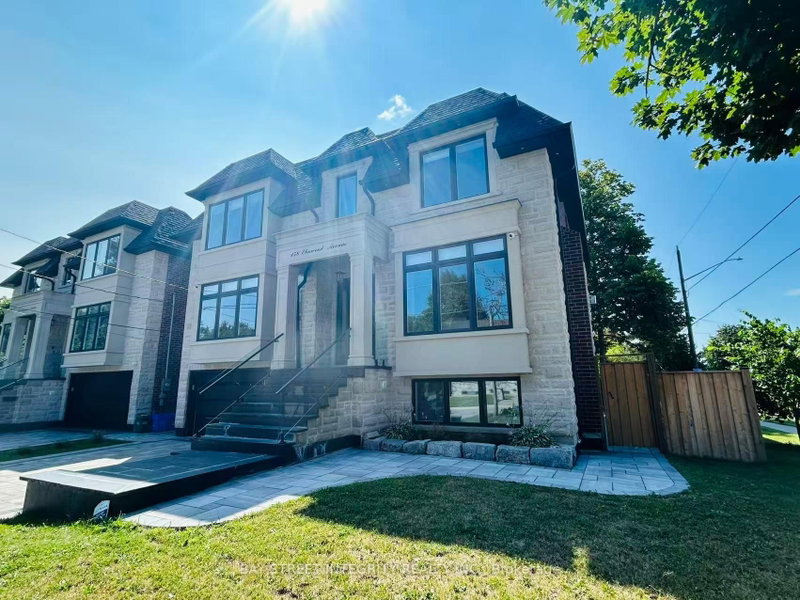
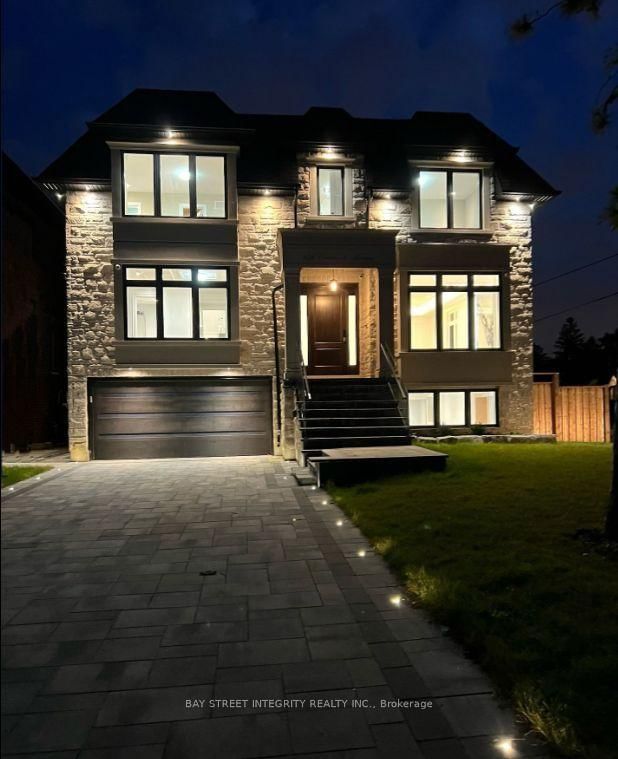
A newly built custom luxury detached home in 4 levels offering nearly 6,000 sq. ft. of finished living space in a prestigious, quiet, and highly walkable Richmond Hill neighbourhood. Spectacular Custom Masterpiece with modern Design Nestled on a Huge 55x110 ft. Lot located in the heart of Richmond Hill. Featuring with bright open-concept residence boasts 10-ft ceilings on the main floor, 9-ft ceilings on the second level, and 9-ft ceiling in the fully finished basement with kitchen, creating expansive sightlines and abundant natural light. With glass-railed staircase, radiant heated proclaim floors in basement , exciting modern kitchen with oversized waterfall island, breakfast area, open to a large family room w/sliding door to a beautiful deck. All 4 bedrooms have a walk-in closet with organizer and private ensuite. Master Bedroom with 5 Pc ensuite w/heating floor. Luxurious features and spot lights throughout the whole house. A large professional home office with B/I oak book shelves and ensuite.
Location
More details
- Property tax
- $13,478 (2026)
- Days on market
- 96
- Style
- 2-Storey
- Year built
- 0-5
- Lot
- 55 × 110 Feet
- Parking
- 8 spaces · 2 garage · Built-In
- Basement
- Walk-Up, Finished with Walk-Out
- Heating
- Forced Air
- Air conditioning
- Central Air
- Neighbourhood
- Harding
- Major intersection
- Yonge/Major MacKenzie
Rooms
| Room | Level | Size (m) | Features |
|---|---|---|---|
| Bedroom 2 | Second | 4.35 × 3.05 | 4 pc ensuite, pot lights, walk-in closet(s) |
| Bedroom 4 | Second | 4.55 × 3.95 | 3 pc ensuite, walk-in closet(s), bay window |
| Dining Room | Main | 7.95 × 4.5 | casement windows, combined w/living, hardwood floor |
| Family Room | Main | 5.5 × 43.65 | fireplace, pot lights, w/o to deck |
| Recreation | Basement | 11.3 × 4.5 | w/o to yard, above grade window, heated floor |
| Primary Bedroom | Second | 7.2 × 4.7 | 5 pc ensuite, coffered ceiling(s), walk-in closet(s) |
| Library | Ground | 3.55 × 4.85 | 3 pc ensuite, overlooks living, bay window |
| Bedroom | Basement | 4 × 3.9 | 3 pc bath, above grade window, heated floor |
| Kitchen | Main | 7.2 × 5.6 | b/i appliances, quartz counter, centre island |
| Living Room | Main | 7.95 × 4.5 | fireplace, casement windows, pot lights |
| Bedroom 3 | Second | 4.3 × 3.95 | 3 pc ensuite, walk-in closet(s), bay window |
| Bedroom 2 | Basement | 4.9 × 3.9 | above grade window, heated floor |
Details from PropTx (TRREB MLS®) via Repliers. Information deemed reliable but not guaranteed.
About Richmond Hill
Richmond Hill is a city in York Region, north of Toronto. Its communities include Oak Ridges in the north and the historic downtown along Yonge Street.
Richmond Hill market, September 2026
- Median sold price
- $1,087,000
- Avg. days on market
- 35
- Sale-to-list
- 98.5%
130 residential sales. Source: TRREB MLS® data via PropTx. Aggregates only.
Similar homes nearby
Other active listings in Richmond Hill.
- 24 Chip Court, Richmond Hill$1,588,000 · 4 bed · 4 bath
- 59 Black Walnut Crescent, Richmond Hill$2,638,000 · 4 bed · 5 bath
- 186 Oxford Street, Richmond Hill$2,999,990 · 5 bed · 5 bath
- 212 Olde Bayview Avenue, Richmond Hill$1,429,999 · 4 bed · 3 bath
- 30 O'Hara Crescent, Richmond Hill$1,729,599 · 4 bed · 5 bath
- 71 Redstone Road, Richmond Hill$1,700,000 · 4 bed · 5 bath