
Ottawa, ON
158 A McArthur Avenue
$229,000
Data last updated Nov 3, 2026, 7:10 a.m. ET. By using this site you agree to our Terms of Use.

Property facts
- Price
- $229,000
- Type
- condo apartment
- Bedrooms
- 2
- Bathrooms
- 1
- MLS®
- X13590878
- Status
- active
- Brokerage
- RE/MAX HALLMARK REALTY GROUP
About this home
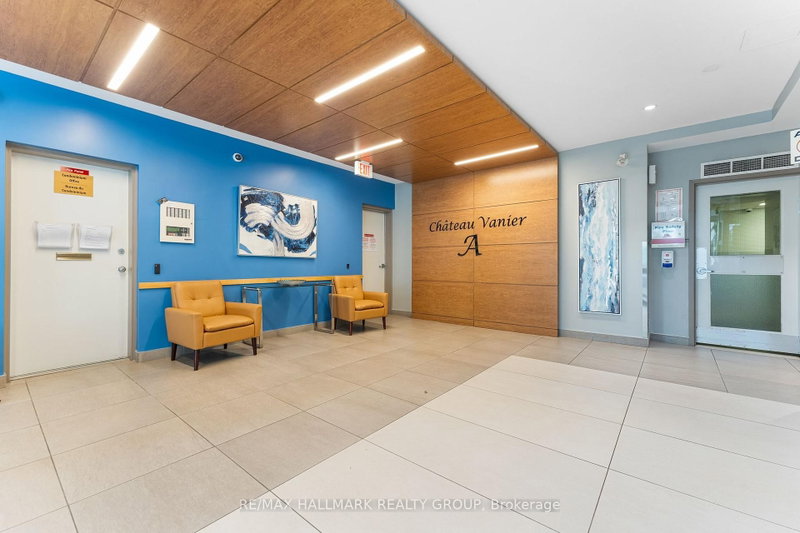
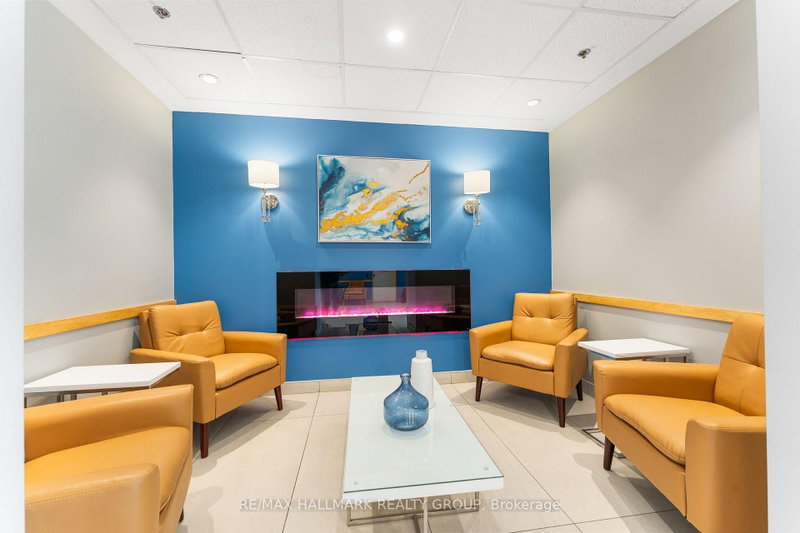
Rarely available sun-drenched corner suite in the heart of Chateau Vanier! This bright and inviting home offers an effortless blend of comfort and style, perfectly positioned for maximum southern exposure. The expansive living area is framed by floor-to-ceiling windows that open onto a large private balcony-your own outdoor oasis for morning coffee, container gardening, or starlit evenings. Updated Kitchen boasts ample cabinetry and flows seamlessly into the dining and living spaces, creating an ideal layout for both everyday living and entertaining. Generous size bedrooms offer natural light and offers practical closet space, The bathroom features elegant tiling and smart storage solutions for a modern touch. Residents enjoy a year-round indoor pool, fitness center, sauna, and party room. Located steps from the Rideau River, Poets Pathway, and Riverain Park. Daily errands are a breeze with grocery stores, cafés, and transit just moments away. Minutes to the University of Ottawa, downtown, and the Rideau Sports Centre. Incredible value for a bright, move-in-ready corner unit with charm and convenience at every turn. Book your showing today
Location
More details
- Property tax
- $2,535 (2025)
- Days on market
- 106
- Style
- Apartment
- Parking
- 1 spaces · 1 garage · Underground
- Maintenance fee
- $607/mo
- Basement
- None
- Heating
- Baseboard
- Air conditioning
- Wall Unit(s)
- Exposure
- South
- Neighbourhood
- Vanier
- Major intersection
- Vanier Parkway & McArthur Avenue.
Rooms
| Room | Level | Size (m) | Features |
|---|---|---|---|
| Bedroom | Main | 3.84 × 3.12 | — |
| Foyer | Main | 2.26 × 1.22 | — |
| Kitchen | Main | 3.61 × 2.13 | — |
| Living Room | Main | 4.57 × 3.23 | — |
| Dining Room | Main | 4.57 × 3.23 | — |
| Bedroom | Main | 3.35 × 2.74 | — |
Details from PropTx (TRREB MLS®) via Repliers. Information deemed reliable but not guaranteed.
About Ottawa
Similar homes nearby
Other active listings in Ottawa.
- 615 Longfields Drive, Ottawa$338,500 · 1 bed · 1 bath
- 545 St Laurent Boulevard, Ottawa$599,900 · 3 bed · 3 bath
- 1035 Bank Street, Ottawa$1,549,900 · 2 bed · 2 bath
- 900 Dynes Road, Ottawa$349,900 · 2 bed · 2 bath
- 760 Chapman Mills Drive, Ottawa$354,900 · 2 bed · 2 bath
- 374 Cooper Street, Ottawa$699,999 · 3 bed · 2 bath