
Kawartha Lakes, ON
1571 Elm Tree Road
$634,900
Data last updated Nov 1, 2026, 10:40 p.m. ET. By using this site you agree to our Terms of Use.

Property facts
- Price
- $634,900
- Type
- Detached
- Bedrooms
- 3
- Bathrooms
- 2
- MLS®
- X13736316
- Status
- active
- Brokerage
- Re/Max All-Stars Realty Inc.
About this home
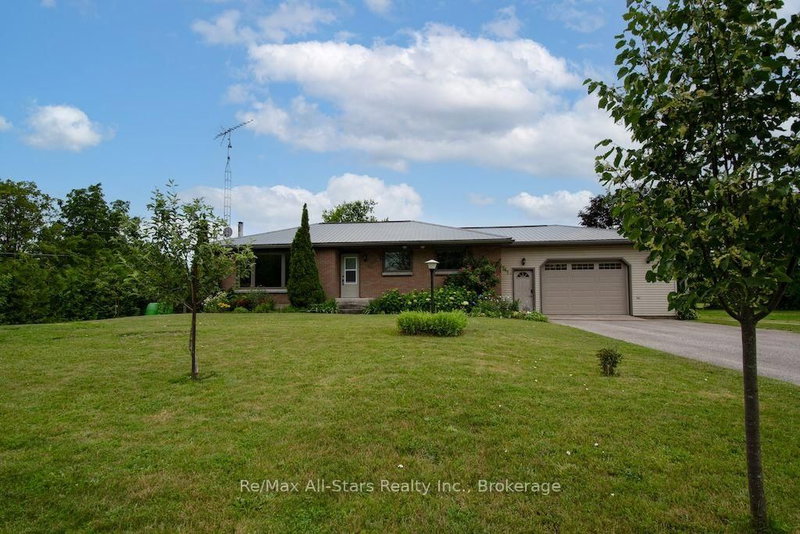
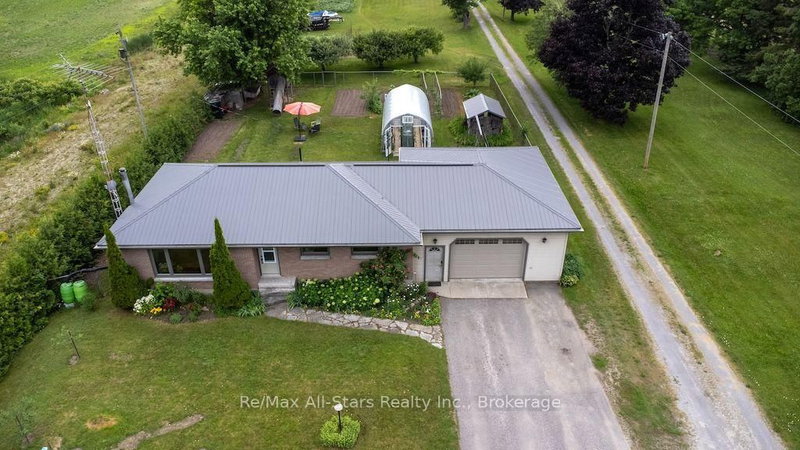
COUNTRY LIVING, JUST MINUTES FROM LINDSAY! Welcome home to this charming solid brick bungalow offering the perfect blend of country tranquility and convenient location. Centrally located and just a short drive to Lindsay, this property gives you the peaceful feel of rural living without being far from everyday amenities. Step inside to discover stunning hickory flooring, a welcoming enclosed entry, and a comfortable layout featuring 3 + 1 bedrooms and 2 bathrooms, over 2000 SqFt of living space. The finished basement provides additional living space, while the wood stove adds warmth and cozy charm on those cool country evenings. The basement offers the possibility for in-laws or extended family. Outside, enjoy a beautifully landscaped yard , paved driveway, attached garage, steel roof, garden shed, kennel and playhouse - plenty of space for the whole family, pets and hobbies. And one of the best spots? The enclosed rear sitting area, where you can relax at the end of the day and watch the stars come out over head. Whether you're looking for your first home, a place to raise your family, or simply a peaceful country retreat close to town, this property is ready to welcome you home! Country charm, practical features, and a location that makes life easy- this one deserves a look!
Location
More details
- Property tax
- $3,592 (2026)
- Days on market
- 62
- Style
- Bungalow-Raised
- Year built
- 51-99
- Lot
- 90.02 × 169.58 Feet
- Parking
- 7 spaces · 1 garage · Attached
- Basement
- Full, Finished
- Heating
- Forced Air
- Air conditioning
- Central Air
- Neighbourhood
- Lindsay
- Major intersection
- Hwy 7 & Elm Tree Road
Rooms
| Room | Level | Size (m) | Features |
|---|---|---|---|
| Mud Room | Main | 1.76 × 4.6 | — |
| Recreation | Lower | 11.82 × 4.53 | — |
| Bedroom 3 | Main | 3.53 × 3.51 | — |
| Bedroom 4 | Lower | 6.26 × 3.51 | — |
| Laundry | Lower | 4.67 × 3.61 | — |
| Bathroom | Main | 1.66 × 2.46 | 4 Pc Bath |
| Kitchen | Main | 3.96 × 2.31 | — |
| Living Room | Main | 5.78 × 3.88 | — |
| Primary Bedroom | Main | 3.86 × 3.52 | Walk-In Closet(s) |
| Bathroom | Lower | 3.6 × 3.52 | 3 Pc Bath |
| Utility Room | Lower | 1.76 × 1.69 | — |
| Bedroom 2 | Main | 2.93 × 2.46 | — |
| Dining Room | Main | 3.33 × 3.42 | — |
Details from PropTx (TRREB MLS®) via Repliers. Information deemed reliable but not guaranteed.
About Kawartha Lakes
Kawartha Lakes blends waterfront villages, rolling farmland and friendly towns across a chain of lakes between the GTA and cottage country.
Kawartha Lakes market, September 2026
- Median sold price
- $577,000
- Avg. days on market
- 51
- Sale-to-list
- 95.1%
106 residential sales. Source: TRREB MLS® data via PropTx. Aggregates only.
Similar homes nearby
Other active listings in Kawartha Lakes.
- 26 LAKE Street, Kawartha Lakes$430,000 · 2 bed
- 25 GLASSFORD Road, Kawartha Lakes$1,799,900 · 3 bed · 4 bath
- 24 LAWRENCE Street N, Kawartha Lakes$579,000 · 1 bed · 1 bath
- 33 John Street, Kawartha Lakes$589,000 · 5 bed · 2 bath
- 723 County Rd 49 Road, Kawartha Lakes$819,000 · 4 bed · 2 bath
- 118 Echo Bay Road E, Kawartha Lakes$765,000 · 4 bed · 3 bath