
For lease · West Lincoln, ON
156 MILL Street for lease
$2,800/month
Data last updated Nov 1, 2026, 8:30 p.m. ET. By using this site you agree to our Terms of Use.


Property facts
- Price
- $2,800/month
- Type
- att/row/townhouse
- Bedrooms
- 3
- Bathrooms
- 3
- MLS®
- X14095012
- Status
- active
- Brokerage
- RE/MAX ESCARPMENT REALTY INC.
About this home
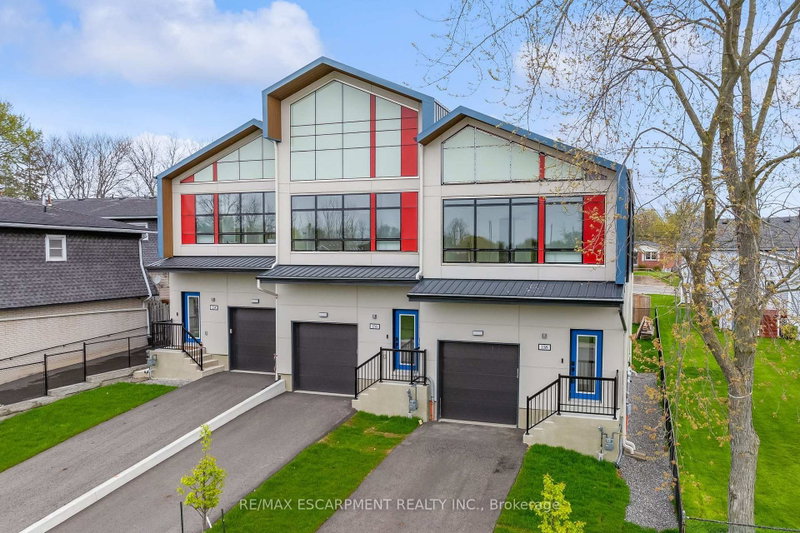
A RARE OPPORTUNITY TO LEASE AN EXCEPTIONAL CUSTOM-BUILT LUXURY TOWNHOME ON HISTORIC MILL STREET! A remarkable blend of architectural sophistication, contemporary elegance and superior craftsmanship. This extraordinary two-storey residence offers over 1,340 sq. ft. of thoughtfully designed space with exceptional attention to detail. This stunning home showcases premium finishes, striking architectural features and modern conveniences throughout. Step inside to discover an inviting, light-filled interior featuring floor to ceiling windows and two spectacular skylights. With beautifully crafted oak hardwood staircase, rod iron spindles and pot lights throughout this home is a true showpiece. The sophisticated kitchen features contemporary cabinetry, elegant quartz countertops, a generous centre island and stylish finishes that perfectly complement the home's modern aesthetic. The upper level offers three spacious bedrooms, including a private ensuite in the Primary. Premium upgrades includes metal roofing, oversized windows, a sleek electric fireplace, digital thermostat, tankless hot water heater, video doorbell and a 200-amp electrical panel.
Location
More details
- Days on market
- 15
- Style
- 2-Storey
- Year built
- New
- Lot
- 22 × 100 Feet
- Parking
- 3 spaces · 1 garage · Attached
- Basement
- Separate Entrance, Unfinished
- Heating
- Forced Air
- Air conditioning
- Central Air
- Neighbourhood
- Smithville
- Major intersection
- CANBOROUGH
Rooms
| Room | Level | Size (m) | Features |
|---|---|---|---|
| Bathroom | Second | — | 3 Pc Ensuite |
| Living Room | Main | 3.59 × 2.8 | — |
| Dining Room | Main | 4.2 × 2.2 | — |
| Bathroom | Main | — | 2 Pc Bath |
| Bedroom 2 | Second | 3.09 × 5.19 | — |
| Kitchen | Main | 3.7 × 3.09 | — |
| Bedroom 3 | Second | 3.09 × 4.3 | — |
| Mud Room | Main | 2.99 × 1.39 | — |
| Primary Bedroom | Second | 3.09 × 5.19 | — |
| Bathroom | Second | — | 4 Pc Bath |
Details from PropTx (TRREB MLS®) via Repliers. Information deemed reliable but not guaranteed.
About West Lincoln
Similar homes nearby
Other active rentals in West Lincoln.