
Toronto, ON
156 Burbank Drive
$3,390,000
Data last updated Nov 1, 2026, 11:30 p.m. ET. By using this site you agree to our Terms of Use.


Property facts
- Price
- $3,390,000
- Type
- Detached
- Bedrooms
- 5
- Bathrooms
- 7
- MLS®
- C13808360
- Status
- active
- Brokerage
- HC REALTY GROUP INC.
About this home
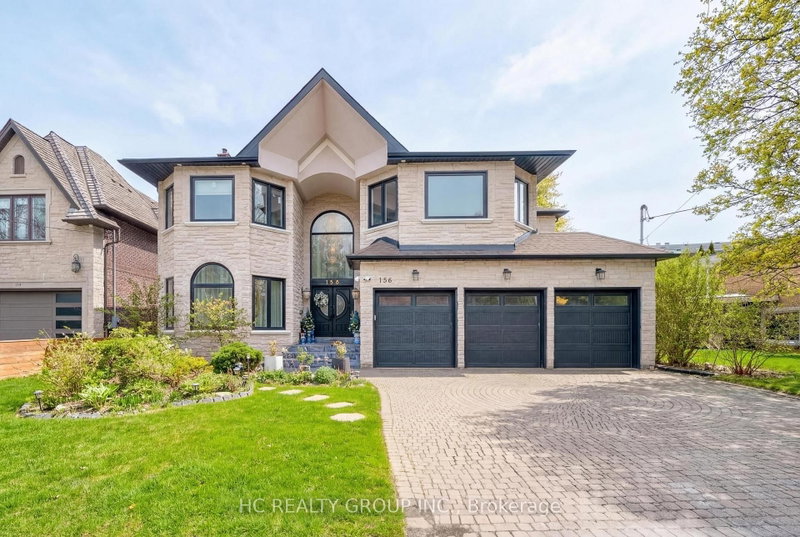
Prestigious Bayview Village residence set on a premium 60 x 142.87 ft south-facing lot, featuring a rare 3-car garage and approximately 4,933 sq. ft. above grade plus a 1,856 sq. ft. finished walk-up basement. Designed for refined family living and elegant entertaining, this expansive home offers 5+2 bedrooms and 7 bathrooms with abundant natural light enhanced by multiple skylights throughout. The gourmet kitchen is complemented by a sun-filled breakfast area highlighted by four skylights and large windows, creating a bright and inviting gathering space. The versatile lower level provides additional living quarters, while a nanny suite and dry sauna add comfort and convenience. Ideally located within the highly sought-after Elkhorn PS, Bayview MS, and Earl Haig SS school district, and just steps to the scenic East Don River Trail, with easy access to Bayview Village Shopping Centre, cafes, fine dining, banks, subway transit, and major highways.
Location
More details
- Property tax
- $18,490 (2025)
- Days on market
- 43
- Style
- 2-Storey
- Lot
- 60 × 142.85 Feet
- Parking
- 6 spaces · 3 garage · Built-In
- Basement
- Finished with Walk-Out
- Heating
- Forced Air
- Air conditioning
- Central Air
- Neighbourhood
- Bayview Village
- Major intersection
- Bayview/Sheppard
Rooms
| Room | Level | Size (m) | Features |
|---|---|---|---|
| Kitchen | Main | 6.66 × 5.55 | granite floor, stainless steel appl, eat-in kitchen |
| Bedroom 2 | Second | 5.75 × 5.02 | hardwood floor, walk-in closet(s), ensuite bath |
| Foyer | Main | 7.78 × 7 | granite floor, cathedral ceiling(s), skylight |
| Living Room | Main | 9.48 × 4.08 | hardwood floor, pot lights, window |
| Family Room | Main | 4.4 × 5.7 | hardwood floor, pot lights, window |
| Library | Main | 4.88 × 2.54 | hardwood floor, b/i shelves, window |
| Primary Bedroom | Second | 15 × 4.4 | hardwood floor, fireplace, 6 pc bath |
| Bedroom 4 | Second | 4.52 × 5.4 | hardwood floor, walk-in closet(s), semi ensuite |
| Bedroom 5 | Second | 3.3 × 4.5 | hardwood floor, double closet, semi ensuite |
| Recreation | Basement | 12.9 × 7.5 | wet bar, w/o to yard |
| Dining Room | Main | 5.52 × 4.08 | hardwood floor, pot lights, window |
| Bedroom 3 | Second | 3.85 × 4.9 | hardwood floor, double closet, semi ensuite |
Details from PropTx (TRREB MLS®) via Repliers. Information deemed reliable but not guaranteed.
About Toronto
Toronto offers a neighbourhood for every lifestyle, from quiet established streets to vibrant urban districts, with the city's employment, transit and culture at hand.
Toronto market, September 2026
- Median sold price
- $835,000
- Avg. days on market
- 34
- Sale-to-list
- 99.0%
1532 residential sales. Source: TRREB MLS® data via PropTx. Aggregates only.
Similar homes nearby
Other active listings in Toronto.
- 38 Pickering Street, Toronto$1,799,000 · 4 bed · 4 bath
- 32 Ashmount Crescent, Toronto$1,588,000 · 4 bed · 4 bath
- 73 Houston Crescent, Toronto$1,129,800 · 3 bed · 2 bath
- 6 Tewsely Place, Toronto$1,399,000 · 3 bed · 2 bath
- 20 Japonica Road, Toronto$959,000 · 3 bed · 2 bath
- 19 Parmbelle Crescent, Toronto$1,988,000 · 3 bed · 4 bath