
Toronto, ON
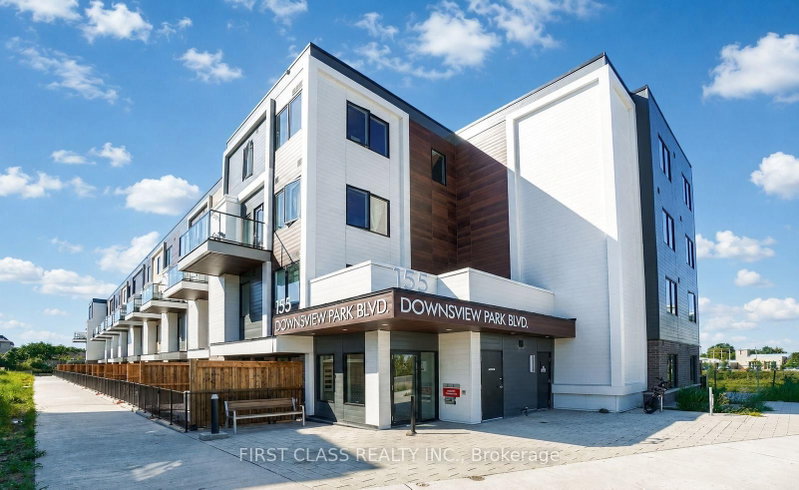
155 Downsview Park Boulevard
$599,900
Data last updated Nov 1, 2026, 5:10 p.m. ET. By using this site you agree to our Terms of Use.
Property facts
- Price
- $599,900
- Type
- condo townhouse
- Bedrooms
- 3
- Bathrooms
- 3
- MLS®
- W13752696
- Status
- active
- Brokerage
- FIRST CLASS REALTY INC.
About this home
Welcome to life at Downsview Park! A truly distinctive feature of this bright and spacious 3-bedroom, 3-bathroom condo townhouse is its spectacular pond view-enjoyed from all three bedrooms and the private balcony. This peaceful exposure was a major reason the current owners selected this particular unit and continues to set it apart. Offering approximately 990 sq. ft. of thoughtfully designed living space, the home is filled with natural light and features three generously sized bedrooms. The spacious primary bedroom includes a walk-in closet and an upgraded 4-piece ensuite. Numerous builder upgrades enhance the modern kitchen and bathrooms, combining style, comfort, and functionality. Step onto the approximately 70 sq. ft. balcony to enjoy the tranquil surroundings, or explore everything Downsview Park has to offer, including summer movie nights, fireworks, park runs, and community events. Includes one parking space and convenient access to York University, Highway 401, TTC, and GO Transit-the perfect balance of nature and urban convenience.
Location
More details
- Property tax
- $3,161 (2026)
- Days on market
- 55
- Style
- Stacked Townhouse
- Parking
- 1 spaces · 1 garage · Underground
- Maintenance fee
- $667/mo
- Basement
- None
- Heating
- Forced Air
- Air conditioning
- Central Air
- Exposure
- West
- Neighbourhood
- Downsview-Roding-CFB
- Major intersection
- Keeles & Downsview Park Blvd
Rooms
| Room | Level | Size (m) | Features |
|---|---|---|---|
| Living Room | Ground | 3.84 × 2.67 | hardwood floor, w/o to balcony, combined w/kitchen |
| Foyer | Ground | 1.3 × 1.13 | hardwood floor, mirrored closet |
| Primary Bedroom | Second | 3.01 × 3.71 | hardwood floor, 4 pc ensuite, mirrored closet |
| Bedroom 2 | Second | 2.66 × 3.32 | hardwood floor, large window, mirrored closet |
| Kitchen | Ground | 3.1 × 4.36 | hardwood floor, stainless steel appl, backsplash |
| Bedroom 3 | Ground | 3.01 × 2.48 | hardwood floor, large window, mirrored closet |
Details from PropTx (TRREB MLS®) via Repliers. Information deemed reliable but not guaranteed.
About Toronto
Toronto offers a neighbourhood for every lifestyle, from quiet established streets to vibrant urban districts, with the city's employment, transit and culture at hand.
Toronto market, September 2026
- Median sold price
- $835,000
- Avg. days on market
- 34
- Sale-to-list
- 99.0%
1532 residential sales. Source: TRREB MLS® data via PropTx. Aggregates only.
Similar homes nearby
Other active listings in Toronto.
- 59 Cheryl Shepway, Toronto$799,000 · 3 bed · 2 bath
- 90 Eastwood Park Gardens, Toronto$549,000 · 1 bed · 1 bath
- 19 Eldora Avenue, Toronto$542,000 · 2 bed · 2 bath
- 56 Havelock Street, Toronto$1,799,000 · 3 bed · 3 bath
- 155 Woodbine Avenue, Toronto$1,329,000 · 3 bed · 2 bath
- 2791 Eglinton Avenue E, Toronto$609,000 · 2 bed · 2 bath