
Aurora, ON
15450 Yonge Street
$2,750
Data last updated Oct 31, 2026, 3:20 p.m. ET. By using this site you agree to our Terms of Use.


Property facts
- Price
- $2,750
- Type
- condo apartment
- Bedrooms
- 2
- Bathrooms
- 2
- MLS®
- N14111620
- Status
- active
- Brokerage
- RE/MAX REALTRON REALTY INC.
About this home
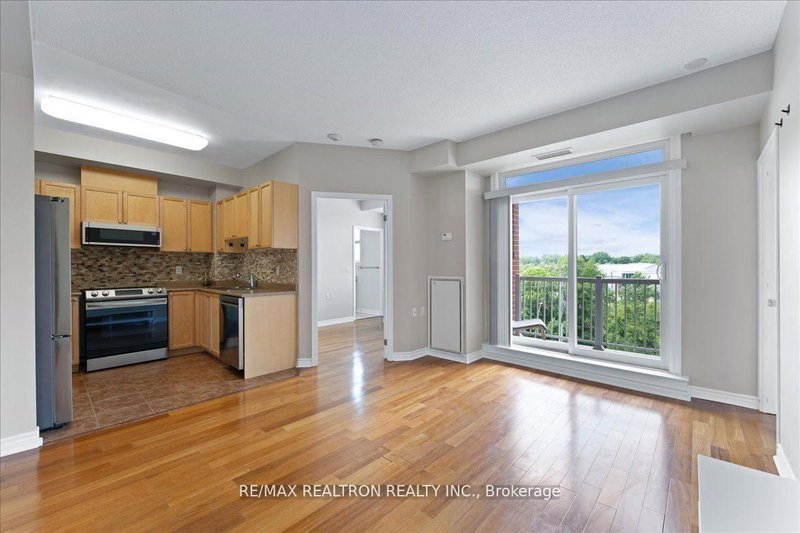
Welcome to The Victorian, a charming boutique condominium in the heart of Central Aurora. This beautifully maintained two bedroom, two bathroom suite offers bright, comfortable living in an exceptional location, just steps from Yonge Street, shops, restaurants, cafés, nightlife and public transit. The Aurora Community Centre and an array of parks, soccer fields, tennis courts and recreational spaces are also just moments away. The thoughtfully designed suite features a bright open concept living and dining area with large windows, a peaceful western exposure and a private balcony. The spacious primary bedroom offers a walk in closet and a full ensuite bathroom with a relaxing soaker tub. The Victorian is an intimate boutique building with only 61 suites and offers wonderful amenities including a fully equipped gym, sauna, party room and a welcoming reading area with a community bookshelf. Ample visitor parking is conveniently located off Yonge Street, while underground garage access from the adjacent side street provides easy and convenient entry. Perfectly situated for both convenience and lifestyle, this move in ready suite is an excellent opportunity to enjoy everything Central Aurora has to offer.
Location
More details
- Days on market
- 9
- Style
- Apartment
- Parking
- 1 spaces · 1 garage · Underground
- Basement
- None
- Heating
- Forced Air
- Air conditioning
- Central Air
- Exposure
- West
- Neighbourhood
- Aurora Heights
- Major intersection
- Yonge St. And Aurora Heights
Rooms
| Room | Level | Size (m) | Features |
|---|---|---|---|
| Foyer | Flat | 2.55 × 1.3 | tile floor, 3 pc ensuite, combined w/laundry |
| Living Room | Flat | 4.46 × 3.63 | hardwood floor, open concept, w/o to balcony |
| Bedroom 2 | Flat | 4 × 3.15 | hardwood floor, double closet, west view |
| Kitchen | Flat | 2.4 × 2.8 | stainless steel appl, b/i appliances, backsplash |
| Dining Room | Flat | 4.46 × 3.36 | hardwood floor, open concept, combined w/living |
| Primary Bedroom | Flat | 3.44 × 2.8 | hardwood floor, 4 pc ensuite, walk-in closet(s) |
Details from PropTx (TRREB MLS®) via Repliers. Information deemed reliable but not guaranteed.