
Pickering, ON
1543 Hummingbird Court
$3,300
Data last updated Oct 31, 2026, 6:21 p.m. ET. By using this site you agree to our Terms of Use.


Property facts
- Price
- $3,300
- Type
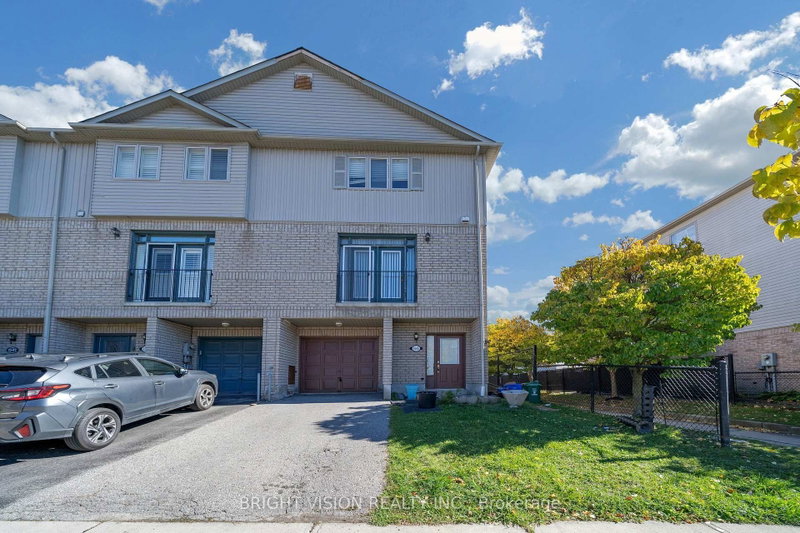
- att/row/townhouse
- Bedrooms
- 3
- Bathrooms
- 4
- MLS®
- E14090614
- Status
- active
- Brokerage
- BRIGHT VISION REALTY INC.
About this home
Lovely Freehold Townhouse with newly fully painted & new laminate all the rooms floor updated & End Unit. It Is Like A Semi. Spacious Sun-Filled Home - Open Concept Living/Dining, Eat-In Kitchen; Primary Bedroom With 3 Piece-Bathroom And Large Closet & Two Parking. Walk Out From Main Entrance To Backyard. Close Proximity To Schools, Amenities, Attractions - Zoo, Frenchman's Bay, National Urban Park, Pickering Town Centre & Hwy 401. And A Very Big Back Yard & Also Has A Side Entrance To The Backyard. Thank You For Showing The Property.
Location
Search the full MLS®
More details
- Days on market
- 15
- Style
- 3-Storey
- Parking
- 2 spaces · 1 garage · Attached
- Basement
- None
- Heating
- Forced Air
- Air conditioning
- Central Air
- Neighbourhood
- Highbush
- Major intersection
- Altona Rd / Finch Ave
Rooms
| Room | Level | Size (m) | Features |
|---|---|---|---|
| Bedroom 2 | Third | 2.47 × 3.08 | laminate, closet, window |
| Primary Bedroom | Third | 4.6 × 3.93 | laminate, 3 pc ensuite, double closet |
| Dining Room | Second | 4.57 × 3.05 | parquet, combined w/living |
| Foyer | Main | 5.02 × 2.48 | w/o to yard, tile floor |
| Utility Room | Main | 1.78 × 2.01 | W/O To Garage |
| Kitchen | Second | 5.61 × 3.02 | tile floor, eat-in kitchen, window |
| Laundry | Main | 1.78 × 2.01 | W/O To Garage |
| Living Room | Second | 4.88 × 3.23 | parquet, combined w/dining, window |
| Bedroom 3 | Third | 2.74 × 3.02 | laminate, window |
Details from PropTx (TRREB MLS®) via Repliers. Information deemed reliable but not guaranteed.