
Toronto, ON
154 Yonge Boulevard
$6,399,000
Data last updated Nov 1, 2026, 5:10 p.m. ET. By using this site you agree to our Terms of Use.


Property facts
- Price
- $6,399,000
- Type
- Detached
- Bedrooms
- 4
- Bathrooms
- 7
- MLS®
- C13722918
- Status
- active
- Brokerage
- RE/MAX REALTRON BARRY COHEN HOMES INC.
About this home
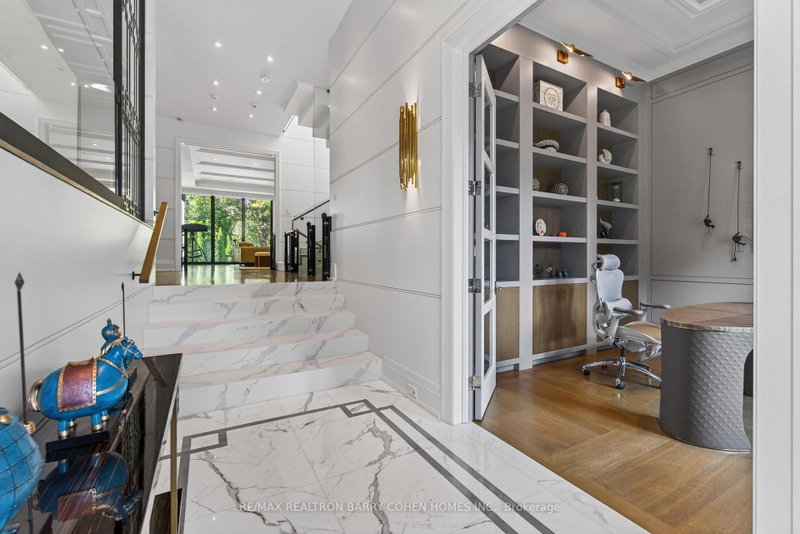
An exceptional custom-built residence offering over 7,200 sq. ft. of refined living space in the prestigious Bedford Park-Nortown/Cricket Club area. Built by Saaze with sophisticated interiors by renowned designer Robin Nadel, this remarkable home showcases timeless architecture, exceptional craftsmanship and luxurious finishes throughout. Features include elevator access to all levels, soaring ceilings up to 14 ft., rift-cut hardwood floors and custom millwork. The main floor offers a private executive office and spectacular designer kitchen with La Cornue stove, marble waterfall island and integrated Wolf/Sub-Zero appliances, opening seamlessly to the family room and backyard. The primary retreat features 2 walk-in closets, fireplace, private rooftop terrace and spa-inspired 7-pc ensuite. Three additional bedrooms each offer private ensuites with heated bathroom floors, complemented by convenient second-floor laundry. The walk-out lower level features heated flooring, home theatre, gym, recreation room, wet bar, wine cellar, guest suite, second laundry and mudroom with pet wash station. Resort-style backyard with saltwater pool & spa, outdoor kitchen and lush landscaping. Heated driveway, smart-home technology and 22 kW generator. Ideally located near Yonge St., Hwy 401, transit, top private schools including Crescent School, Havergal College and TFS, parks, shopping and fine dining.
Location
More details
- Property tax
- $26,718 (2026)
- Days on market
- 66
- Style
- 2-Storey
- Lot
- 50 × 162 Feet
- Parking
- 8 spaces · 2 garage · Attached
- Basement
- Finished, Walk-Out
- Heating
- Forced Air
- Air conditioning
- Central Air
- Neighbourhood
- Bedford Park-Nortown
- Major intersection
- Yonge Blvd & Wilson Ave
Rooms
| Room | Level | Size (m) | Features |
|---|---|---|---|
| Family Room | Main | 7.01 × 6.71 | walk-out, b/i shelves, gas fireplace |
| Bedroom 3 | Second | 5.59 × 3.66 | b/i desk, walk-in closet(s), 3 pc ensuite |
| Bedroom 2 | Second | 5.08 × 4.01 | walk-in closet(s), large window, 3 pc ensuite |
| Office | Main | 0.27 × 3.78 | w/o to patio, b/i shelves, panelled |
| Recreation | Lower | 11.48 × 5.33 | w/o to terrace, heated floor, 3 pc bath |
| Dining Room | Main | 5.54 × 4.27 | pantry, hardwood floor, overlooks living |
| Living Room | Main | 5.99 × 5.54 | hardwood floor, b/i shelves, fireplace |
| Primary Bedroom | Second | 5.28 × 4.47 | walk-in closet(s), w/o to balcony, 6 pc ensuite |
| Bedroom 5 | Lower | 3.45 × 3.1 | double closet, window, 4 pc bath |
| Bedroom 4 | Second | 4.88 × 3.51 | double closet, hardwood floor, 4 pc ensuite |
| Kitchen | Main | 6.25 × 4.88 | centre island, marble counter, breakfast area |
Details from PropTx (TRREB MLS®) via Repliers. Information deemed reliable but not guaranteed.
About Toronto
Toronto offers a neighbourhood for every lifestyle, from quiet established streets to vibrant urban districts, with the city's employment, transit and culture at hand.
Toronto market, September 2026
- Median sold price
- $835,000
- Avg. days on market
- 34
- Sale-to-list
- 99.0%
1532 residential sales. Source: TRREB MLS® data via PropTx. Aggregates only.
Similar homes nearby
Other active listings in Toronto.
- 23 Bowood Avenue, Toronto$1,700,000 · 3 bed · 2 bath
- 386 Rosewell Avenue, Toronto$3,450,000 · 4 bed · 6 bath
- 110 Chatsworth Drive, Toronto$2,298,000 · 4 bed · 2 bath
- 41 Meadowcliffe Drive, Toronto$2,149,000 · 3 bed · 5 bath
- 60 Allister Avenue N, Toronto$895,000 · 3 bed · 2 bath
- 35 Tofino Crescent, Toronto$2,450,000 · 4 bed · 4 bath