
Ottawa, ON
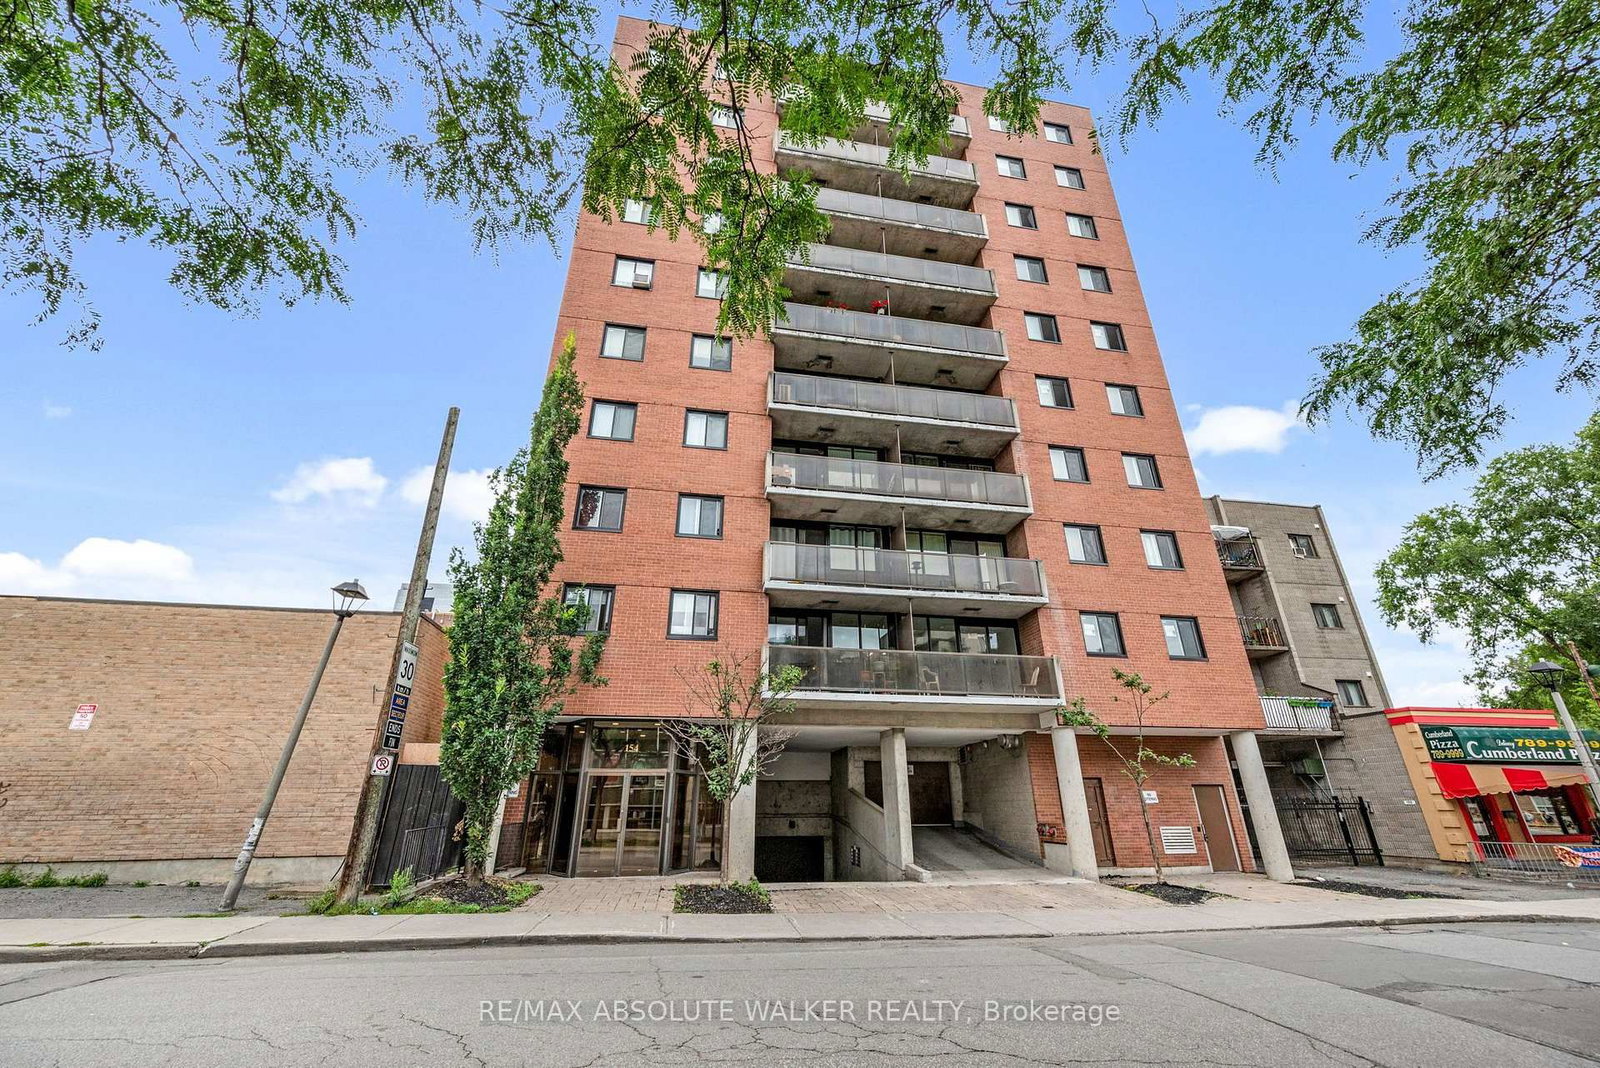
154 Nelson Street
$275,000
Data last updated Oct 30, 2026, 12:50 p.m. ET. By using this site you agree to our Terms of Use.


Property facts
- Price
- $275,000
- Type
- condo apartment
- Bedrooms
- 2
- Bathrooms
- 2
- MLS®
- X14083350
- Status
- active
- Brokerage
- RE/MAX ABSOLUTE WALKER REALTY
About this home
Effortless downtown living starts here! Located in the heart of Ottawa, this updated two-bedroom, two-bathroom condo offers style, convenience, and low-maintenance living. The bright and functional open-concept layout features beautiful hardwood floors and large windows that fill the space with natural light. The renovated kitchen is both sleek and functional, with clear sightlines into the living area, making it easy to stay connected while cooking or entertaining. A spacious living and dining room leads to a private balcony with city views. The primary bedroom offers an updated ensuite bathroom and walk-in closet, while the second generous-sized bedroom is conveniently located near the full bathroom, making it an ideal space for guests or a roommate. One underground parking space is included for added convenience. And with restaurants, shopping, nightlife, transit, and countless downtown amenities just steps away, you can truly enjoy everything the city has to offer right outside your door. Stylish, bright, and perfectly located, this is downtown Ottawa living. Some photos are virtually staged.
Location
More details
- Property tax
- $3,185 (2025)
- Days on market
- 16
- Style
- Apartment
- Parking
- 1 spaces · 1 garage · Underground
- Maintenance fee
- $630/mo
- Basement
- None
- Heating
- Baseboard
- Air conditioning
- None
- Exposure
- East
- Neighbourhood
- Lower Town
- Major intersection
- Rideau and Nelson
Rooms
| Room | Level | Size (m) | Features |
|---|---|---|---|
| Kitchen | Main | 2.65 × 2.4 | granite counters, overlooks dining, breakfast bar |
| Living Room | Main | 5.41 × 3.68 | hardwood floor, combined w/dining, w/o to balcony |
| Bedroom | Main | 3.78 × 2.59 | hardwood floor, closet |
| Primary Bedroom | Main | 3.74 × 3.01 | hardwood floor, 3 pc ensuite, closet |
Details from PropTx (TRREB MLS®) via Repliers. Information deemed reliable but not guaranteed.