
Toronto, ON
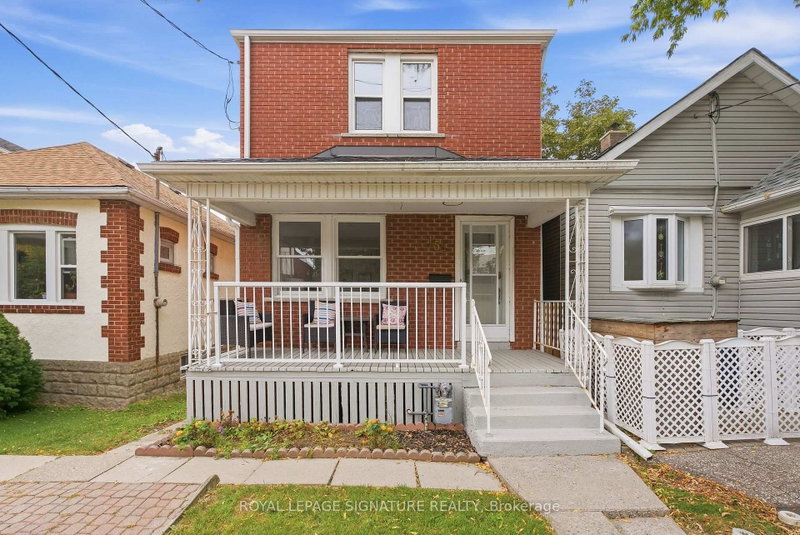
154 Alameda Avenue
$999,000
Data last updated Nov 1, 2026, 10:30 p.m. ET. By using this site you agree to our Terms of Use.


Property facts
- Price
- $999,000
- Type
- Detached
- Bedrooms
- 2
- Bathrooms
- 2
- MLS®
- C13815104
- Status
- active
- Brokerage
- ROYAL LEPAGE SIGNATURE REALTY
About this home
Welcome to 154 Alameda Avenue, a charming detached home with one parking space, situated on a quiet, tree-lined street in the heart of Oakwood Village. Offering a practical and inviting layout, this home is an excellent opportunity for buyers looking to personalize a detached property in a well-connected Toronto neighbourhood. The main floor features an open-concept living and dining area with engineered wood flooring, along with a functional kitchen offering a convenient walkout to the private backyard-perfect for outdoor dining, entertaining, or simply enjoying your own city retreat. Upstairs, two bright bedrooms provide comfortable space for a couple, small family, guests, or a home office. A side entrance that leads to the finished basement which adds valuable versatility with a spacious recreation room and three-piece bathroom, ideal for a family room, workspace, gym, or guest area. Complete with parking, a private yard, and plenty of potential, this home offers manageable living without compromising on character or functionality. Conveniently located near Eglinton West Station, the Eglinton Crosstown LRT, Cedarvale Park, schools, cafés, shops, and everyday amenities. A great opportunity to own a detached home in a desirable Toronto neighbourhood and make it your own.
Location
More details
- Property tax
- $4,170 (2025)
- Days on market
- 42
- Style
- 2-Storey
- Lot
- 20.96 × 107.13 Feet
- Parking
- 1 spaces · None
- Basement
- Finished, Separate Entrance
- Heating
- Forced Air
- Air conditioning
- Central Air
- Neighbourhood
- Oakwood Village
- Major intersection
- S.Eglinton/Allen Rd
Rooms
| Room | Level | Size (m) | Features |
|---|---|---|---|
| Primary Bedroom | Second | 3.91 × 2.8 | hardwood floor, closet, window |
| Laundry | Basement | — | — |
| Dining Room | Main | 3.85 × 3.6 | hardwood floor, window, open concept |
| Recreation | Basement | 7.03 × 3.41 | 3 pc ensuite, laminate, open concept |
| Bedroom 2 | Second | 3.7 × 2.5 | hardwood floor, window, closet |
| Living Room | Main | 3.85 × 3.81 | hardwood floor, moulded ceiling, window |
| Kitchen | Main | 3.43 × 2 | ceramic floor, updated, w/o to balcony |
Details from PropTx (TRREB MLS®) via Repliers. Information deemed reliable but not guaranteed.
About Toronto
Toronto offers a neighbourhood for every lifestyle, from quiet established streets to vibrant urban districts, with the city's employment, transit and culture at hand.
Toronto market, September 2026
- Median sold price
- $835,000
- Avg. days on market
- 34
- Sale-to-list
- 99.0%
1532 residential sales. Source: TRREB MLS® data via PropTx. Aggregates only.
Similar homes nearby
Other active listings in Toronto.
- 32 Ashmount Crescent, Toronto$1,588,000 · 4 bed · 4 bath
- 73 Houston Crescent, Toronto$1,129,800 · 3 bed · 2 bath
- 6 Tewsely Place, Toronto$1,399,000 · 3 bed · 2 bath
- 20 Japonica Road, Toronto$959,000 · 3 bed · 2 bath
- 19 Parmbelle Crescent, Toronto$1,988,000 · 3 bed · 4 bath
- 40 Glenvalley Drive S, Toronto$805,000 · 3 bed · 2 bath