
Milton, ON
1533 Morse Place
$1,699,000
Data last updated Nov 2, 2026, 6:30 a.m. ET. By using this site you agree to our Terms of Use.


Property facts
- Price
- $1,699,000
- Type
- Detached
- Bedrooms
- 4
- Bathrooms
- 3
- MLS®
- W13625420
- Status
- active
- Brokerage
- RE/MAX ESCARPMENT REALTY INC.
About this home
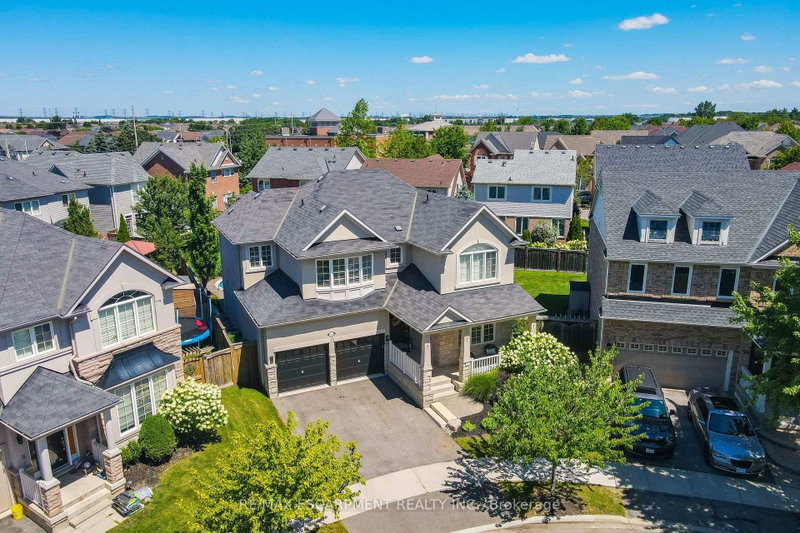
One of the true gems in one of the area's most coveted family neighbourhoods where homes rarely change hands. Perfectly positioned on a premium pie-shaped lot with an impressive 88-ft rear width, this exceptional Mattamy-built residence blends timeless elegance with everyday luxury. Recently finished in 2023 designer-inspired kitchen showcases waterfall-edge quartz countertops and a striking high-end backsplash, flowing seamlessly into the inviting family room with views of a spectacular backyard retreat. Indulge in resort-style living with a two-tier stone patio, saltwater pool featuring dual sheer descent waterfalls, hot tub, and an electrically serviced cabana. Rich new hardwood flooring completed in 2023 spans the main and upper level, while the partially finished basement with oversized windows offers exceptional versatility. Freshly painted, impeccably maintained, and move-in ready! An extraordinary offering on a quiet, low-traffic crescent where homes are rarely available. Minutes to the GO station and 401/407 access, with Kelso Park and an abundance of other parks close by, as well as bike, walking trails, and splash pads all close at hand.
Location
More details
- Property tax
- $6,195 (2026)
- Days on market
- 95
- Style
- 2-Storey
- Year built
- 16-30
- Lot
- 41.56 × 85 Feet
- Parking
- 4 spaces · 2 garage · Attached
- Basement
- Partially Finished
- Heating
- Forced Air
- Air conditioning
- Central Air
- Neighbourhood
- Beaty
- Major intersection
- BEATY AND MORSE
Rooms
| Room | Level | Size (m) | Features |
|---|---|---|---|
| Bedroom 2 | Second | 3.84 × 3.02 | — |
| Laundry | Main | 2.18 × 1.88 | — |
| Bedroom 4 | Second | 3.66 × 3.4 | — |
| Utility Room | Basement | 1.85 × 1.78 | — |
| Other | Basement | 8 × 5.36 | — |
| Primary Bedroom | Second | 5.28 × 3.96 | 5 Pc Ensuite |
| Recreation | Basement | 11.1 × 3.76 | — |
| Breakfast | Main | 3.18 × 2.92 | — |
| Bedroom 3 | Second | 3.68 × 3.33 | — |
| Den | Second | 2.25 × 1.78 | — |
| Living Room | Main | 6.96 × 3.66 | Combined w/Dining |
| Kitchen | Main | 5.28 × 3.53 | — |
| Family Room | Main | 4.88 × 3.96 | — |
Details from PropTx (TRREB MLS®) via Repliers. Information deemed reliable but not guaranteed.
About Milton
Similar homes nearby
Other active listings in Milton.
- 548 Caverhill Crescent, Milton$999,900 · 3 bed · 3 bath
- 241 Jarrett Cross, Milton$1,399,000 · 5 bed · 4 bath
- 216 Ruhl Drive, Milton$1,159,000 · 4 bed · 4 bath
- 1013 Lower Base Line, Milton$2,750,000 · 3 bed · 1 bath
- 234 Schreyer Crescent, Milton$999,000 · 4 bed · 4 bath
- 452 Tyrone Crescent, Milton$1,280,000 · 4 bed · 4 bath