
King, ON
15295 11TH Concession
$2,499,000
Data last updated Nov 1, 2026, 11:30 p.m. ET. By using this site you agree to our Terms of Use.


Property facts
- Price
- $2,499,000
- Type
- farm
- Bedrooms
- 4
- Bathrooms
- 4
- MLS®
- N13722642
- Status
- active
- Brokerage
- Unity Realty Brokerage Inc
About this home
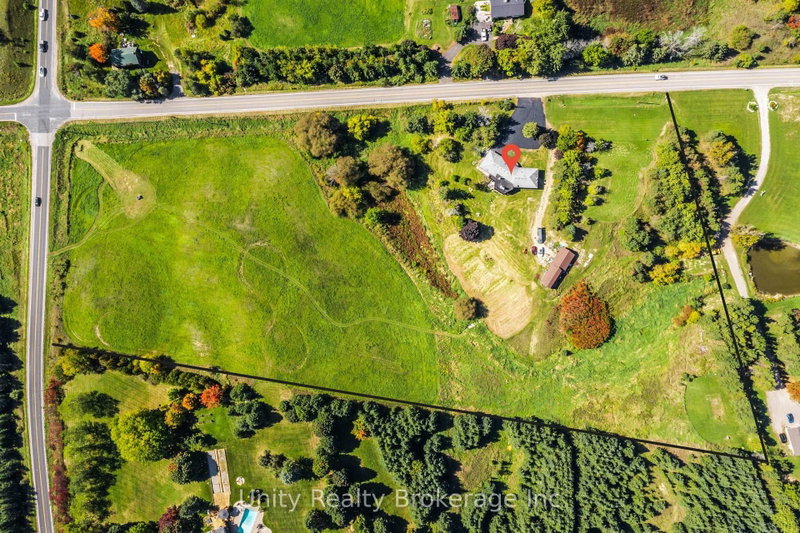
Approximately 10 acres of beautiful, gently rolling countryside featuring a fully upgraded modern home. This spacious property offers a double-door entry, a solid-brick exterior, and a walk-out basement. The bungalow is situated on a corner lot with frontage on the two roads, providing excellent access and privacy. The home offers plenty of space for a large or extended family, with generously sized bedrooms, a fireplace, and a beautifully finished basement featuring a bar area. Enjoy the large backyard, mature trees, and peaceful country surroundings. The property also includes a detached 1240 sq. ft. garage/barn, separate from the house and equipped with a side entrance door, providing excellent additional storage or workspace. Conveniently located close to the proposed/future Highway 413. The property offers potential for agricultural use, a bed and breakfast, home-based business/industry, low-intensity recreational uses, home occupation, and transportation-related uses, subject to municipal approvals and applicable zoning regulations. A rare opportunity to own a spacious country property with significant potential for families, hobby farming, and various permitted uses.
Location
More details
- Property tax
- $9,720 (2026)
- Days on market
- 67
- Style
- Bungalow
- Year built
- 51-99
- Lot
- 908.55 × 409.74 Feet
- Parking
- 19 spaces · 4 garage · Attached
- Basement
- Finished with Walk-Out
- Heating
- Other
- Air conditioning
- None
- Neighbourhood
- Schomberg
- Major intersection
- KING RD / 11TH CONCESSION
Rooms
| Room | Level | Size (m) | Features |
|---|---|---|---|
| Bathroom | Main | 2.74 × 2.43 | — |
| Primary Bedroom | Lower | 7.62 × 3.84 | — |
| Living Room | Main | 6.4 × 6.27 | bay window, fireplace |
| Bedroom 2 | Main | 3.35 × 3.17 | Walk-In Closet(s) |
| Bedroom 3 | Main | 3.47 × 3.17 | Hardwood Floor |
| Kitchen | Main | 6.4 × 4.54201 | backsplash, stainless steel appl |
| Dining Room | Main | 3.65 × 3.65 | bow window, combined w/kitchen |
| Bedroom 3 | Lower | 3.65 × 3.29 | — |
| Bedroom 2 | Lower | 3.65 × 2.74 | — |
| Bedroom 4 | Main | 2.74 × 2.98 | — |
| Laundry | Main | 2.98 × 2.01 | — |
| Primary Bedroom | Main | 6.16 × 3.69 | access to garage, b/i vanity |
Details from PropTx (TRREB MLS®) via Repliers. Information deemed reliable but not guaranteed.
About King
King Township is in York Region. Its three main villages are King City, Nobleton and Schomberg.
King market, September 2026
- Median sold price
- $1,755,000
- Avg. days on market
- 52
- Sale-to-list
- 94.2%
16 residential sales. Source: TRREB MLS® data via PropTx. Aggregates only.
Similar homes nearby
Other active listings in King.