
Tiny, ON
152 Farlain Lake Road E
$999,000
Data last updated Oct 30, 2026, 8:30 a.m. ET. By using this site you agree to our Terms of Use.
Property facts
- Price
- $999,000
- Type
- other
- Bedrooms
- 3
- Bathrooms
- 2
- MLS®
- S13061432
- Status
- active
- Brokerage
- BOSLEY REAL ESTATE LTD.
About this home
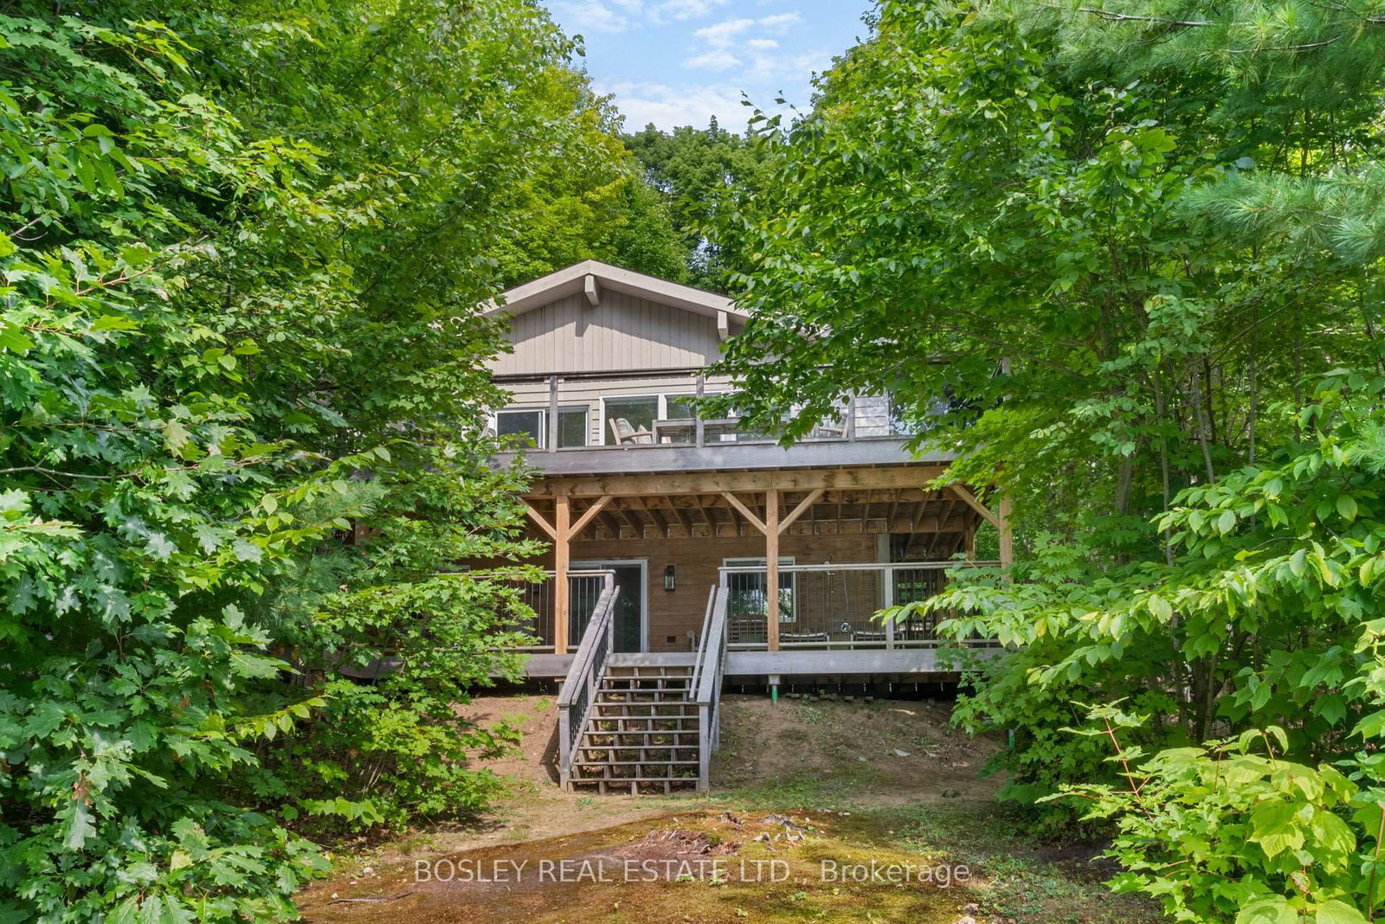
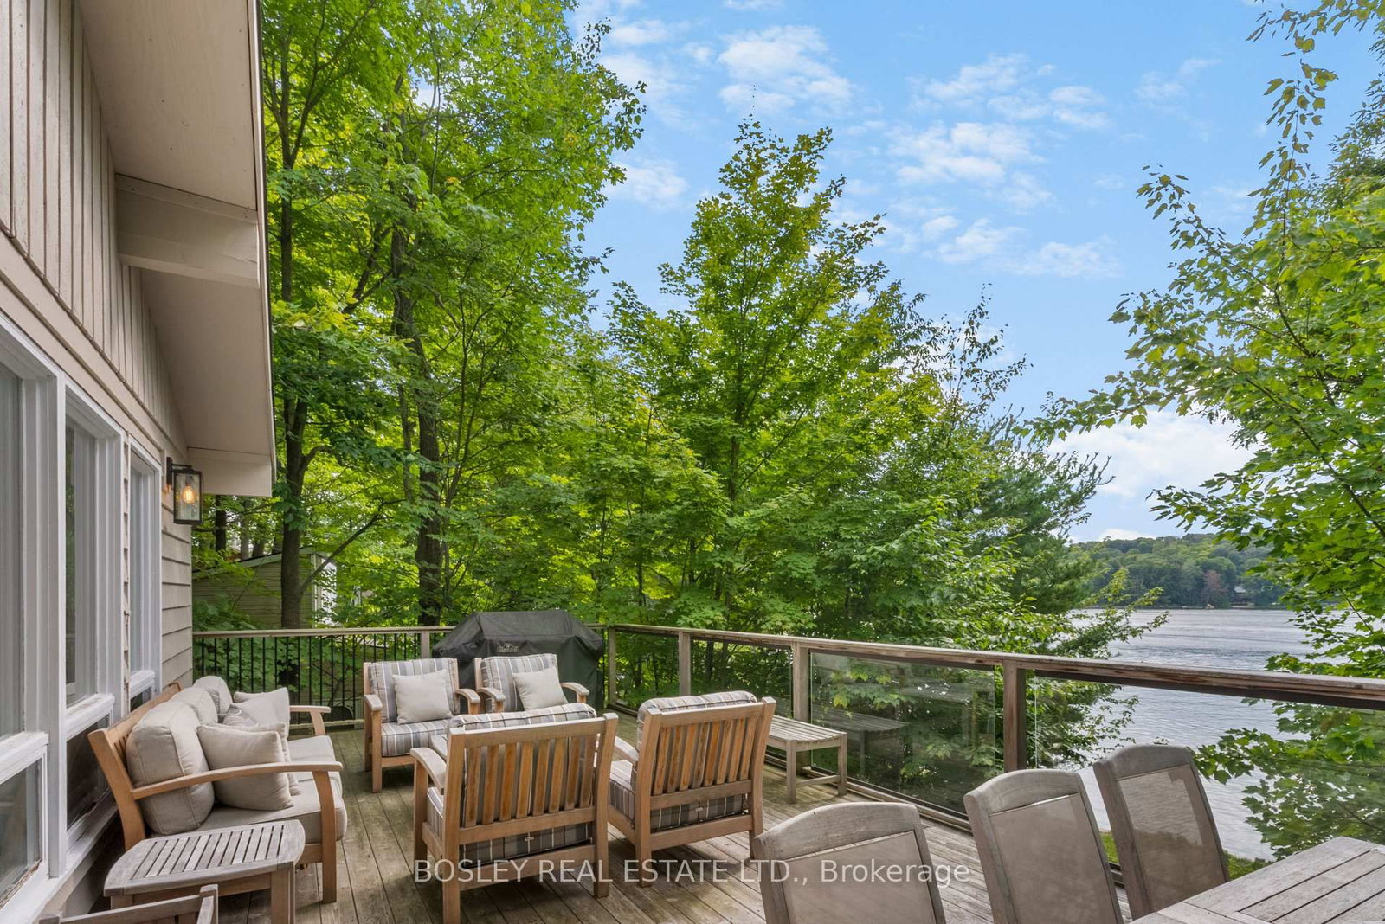
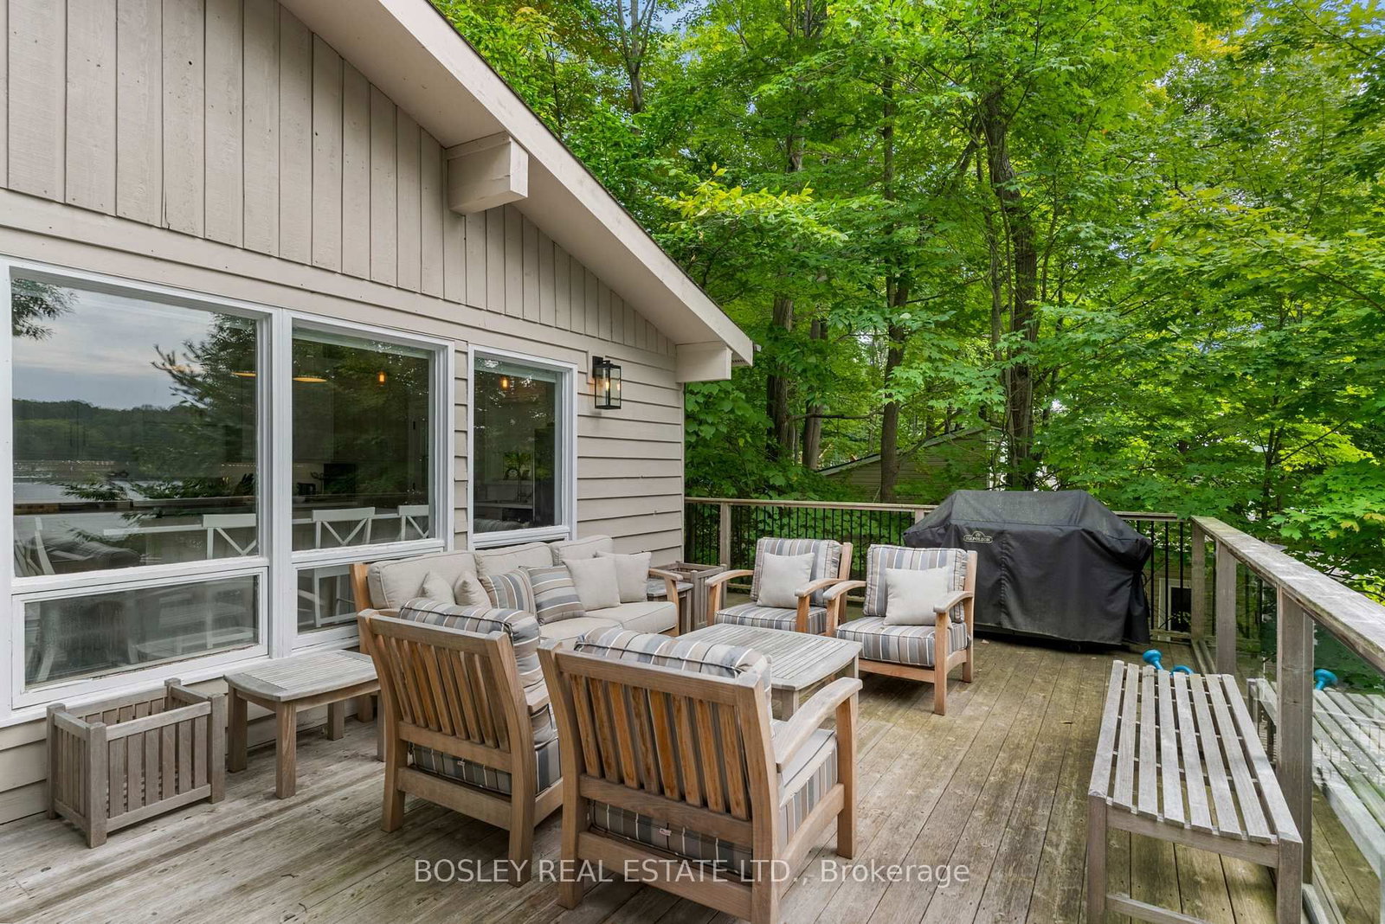
Recent total renovation. Two large decks that look westward over the lake and take in stunning sunsets. Everything has been re-done. The kitchen is gorgeous with a centre island and picture windows overlooking the lake. Vaulted ceilings add to the open feeling of this floor. The living room is open concept to the kitchen and has a wood burning stove in the corner. Sliding doors walk out to the large front deck overlooking the lake. The deck allows for a large seating area with a coffee table, barbeque area and a large dining area. The upper level has 3 bedrooms and a beautifully renovated 4 pc bathroom. The lower level has great ceiling height, a kitchen area with bar sink and wine cooler. There is an eat in area and it is open to the large recreation room. This level has large windows and a walkout direct to the large, lower deck. The lower deck connects to the upper deck with a staircase and also walks down to the beach. Don't miss the outdoor shower! There is another bedroom in the lower area along with a laundry room and stunning 4 pc bathroom. Only minute from Penetanguishene. 150 Farlain are available as well, if you wanted a family compound. There is a short video attached to the listing that you can view as well! listing information
Location
More details
- Property tax
- $3,659 (2025)
- Days on market
- 184
- Style
- Backsplit 3
- Lot
- 50.4 × 290.5 Feet
- Parking
- 3 spaces · None
- Basement
- Finished with Walk-Out, Full
- Heating
- Forced Air
- Air conditioning
- Central Air
- Neighbourhood
- Rural Tiny
- Major intersection
- Concession Rd 17 East and Farlain Lake Rd E
Rooms
| Room | Level | Size (m) | Features |
|---|---|---|---|
| Recreation | Lower | 5.18 × 4.51 | halogen lighting, vinyl floor, w/o to deck |
| Kitchen | Flat | 4.02 × 4.02 | renovated, centre island, breakfast bar |
| Laundry | Lower | 3.84 × 2.59 | b/i shelves, laundry sink |
| Bedroom | Lower | 4.51 × 3.53 | vinyl floor, window |
| Bedroom 2 | Upper | 3.53 × 2.65 | closet, broadloom, window |
| Living Room | Flat | 5.42 × 4.54 | wood stove, w/o to deck, vaulted ceiling(s) |
| Bedroom 3 | Upper | 3.2 × 2.71 | closet, broadloom, window |
| Bathroom | Lower | — | — |
| Primary Bedroom | Upper | 3.96 × 3.35 | closet, broadloom, window |
| Bathroom | Upper | — | — |
| Kitchen | Lower | 3.9 × 3.44 | renovated, eat-in kitchen, bar sink |
Details from PropTx (TRREB MLS®) via Repliers. Information deemed reliable but not guaranteed.