
Springwater, ON
1519 Nursery Road
$3,390,000
Data last updated Nov 1, 2026, 6:10 p.m. ET. By using this site you agree to our Terms of Use.


Property facts
- Price
- $3,390,000
- Type
- Detached
- Bedrooms
- 2
- Bathrooms
- 3
- MLS®
- S13507544
- Status
- active
- Brokerage
- CENTURY 21 HERITAGE GROUP LTD.
About this home
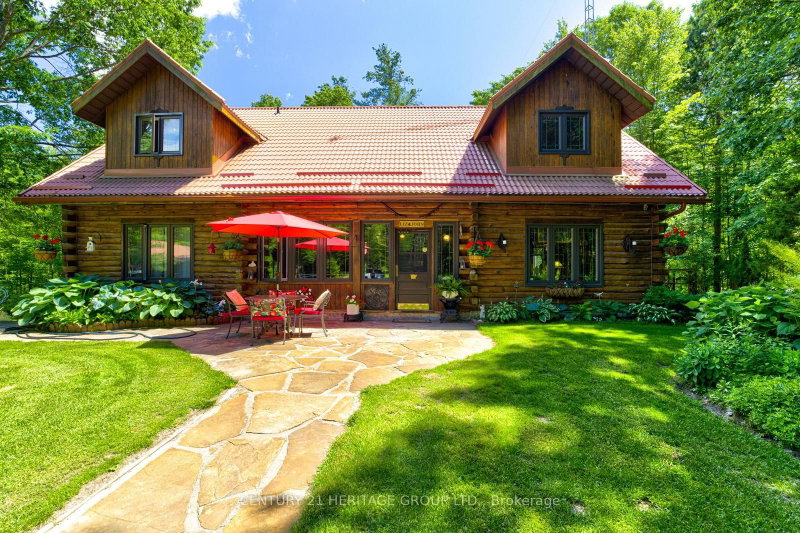
Custom Cedar Log Home On Almost 32 Acres Secluded Forested Estate Property Yet 10 Mins To Georgian Mall (Barrie). Simcoe County Forest To North & Across Street & Groomed Trails T/Out Property. 24x36 Garage (Room For 3 Cars) 23x46 Alum Clad Barn With 4 Insulated Stalls Leading To 1 Paddock & Approximately 5 Acres Fenced Exercise Area (Huge Loft Above). 12x16 Sugar Shack Behind Garage. 3 Sep Covered Store Areas For Wood+. 17x32 I/G Pool With Liner 15. Inground Sprinkler System. Steel Roof. 50x40 and 14 feet high newly built heated and insulated workshop with double 10 feet doors. Newly built big outdoor storage area. Inside the house New upgraded Kitchen and washrooms. Recently close to half million spent on this property. You name anything and you have it there. Enough room to add more bedrooms if needed
Location
More details
- Property tax
- $4,975 (2025)
- Days on market
- 125
- Style
- 2-Storey
- Lot
- 742.69 × 2283.8 Feet
- Parking
- 18 spaces · 3 garage · Detached
- Basement
- Finished with Walk-Out, Separate Entrance
- Heating
- Heat Pump
- Air conditioning
- Central Air
- Neighbourhood
- Rural Springwater
- Major intersection
- Bayfield N/Hwy 26W/Nursery Rdn
Rooms
| Room | Level | Size (m) | Features |
|---|---|---|---|
| Laundry | Main | 3.97 × 1.5 | w/o to deck, ceramic floor |
| Dining Room | Main | 4.14 × 4.25 | hardwood floor, w/o to sunroom, skylight |
| Office | Second | 3.6 × 4.09 | overlooks dining, wood, open concept |
| Recreation | Basement | 8.6 × 6.65 | w/o to sunroom, broadloom, stone fireplace |
| Foyer | Basement | 1.5 × 1.75 | w/o to patio, 3 pc bath |
| Living Room | Main | 4.82 × 4.27 | hardwood floor, floor/ceil fireplace, open concept |
| Primary Bedroom | Second | 5.36 × 4.23 | 5 pc ensuite, walk-in closet(s), wood |
| Bedroom | Main | 4.3 × 3.6 | hardwood floor, double closet |
| Kitchen | Main | 4.1 × 3.94 | centre island, granite counters, b/i appliances |
| Great Room | Second | 6.4 × 5.5 | l-shaped room, open concept, overlooks living |
| Sunroom | Main | 3.5 × 4 | w/o to yard, walk-in closet(s) |
Details from PropTx (TRREB MLS®) via Repliers. Information deemed reliable but not guaranteed.
About Springwater
Similar homes nearby
Other active listings in Springwater.
- 23 McFadden Drive, Springwater$749,900 · 3 bed · 2 bath
- 2 Sycamore Circle, Springwater$1,499,000 · 3 bed · 3 bath
- 8 Lloyd Cook Drive W, Springwater$1,869,000 · 3 bed · 4 bath
- 3992 Penetanguishene Road, Springwater$989,000 · 5 bed · 4 bath
- 1159 Carson Road, Springwater$549,000 · 3 bed · 1 bath
- 5 Jean Miller Court, Springwater$1,699,000 · 3 bed · 5 bath