
Toronto, ON
151 Dewbourne Avenue
$3,799,000
Data last updated Nov 1, 2026, 6:50 p.m. ET. By using this site you agree to our Terms of Use.


Property facts
- Price
- $3,799,000
- Type
- Detached
- Bedrooms
- 4
- Bathrooms
- 6
- MLS®
- C13790442
- Status
- active
- Brokerage
- HOUSESIGMA INC.
About this home
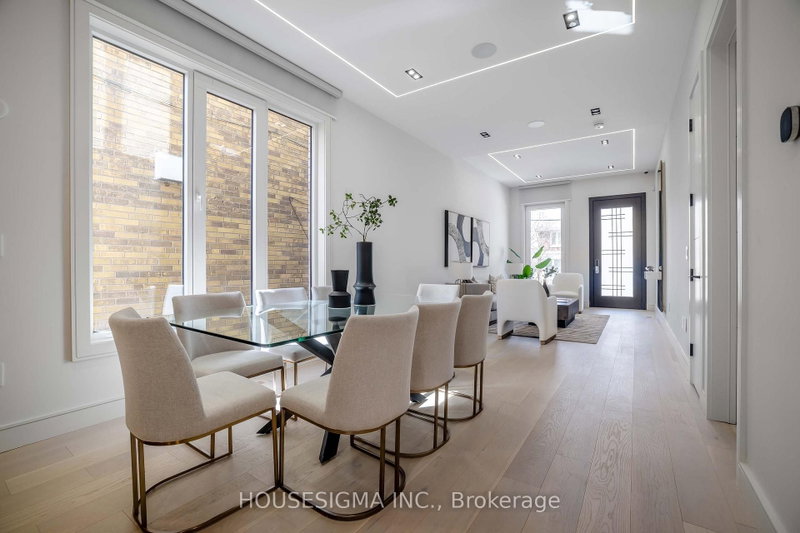
An exceptional opportunity in one of Toronto's most sought-after neighborhoods. This stunning three-story residence sets a new standard for modern luxury, Offering over 4,600 sq ft of thoughtfully designed living space. The home features a private elevator, custom millwork, and exquisite stone finishes throughout. The main level is crafted for seamless entertaining, with 10-foot ceilings, expansive windows, and an open-concept living and dining area that flows into a showpiece chef's kitchen. Premium JENNAIR appliances, a striking Centre island, and a retractable porcelain breakfast table anchor the space, while the family room-complete with fireplace, built-ins, and walk-out-opens to a private landscaped yard. The second floor offers three spacious bedrooms, each with its own ensuite, along with a sleek glass-enclosed office and convenient laundry. The entire third level is dedicated to a luxurious primary retreat, featuring a spa-inspired ensuite with heated floors, freestanding tub, dual rain shower, and smart toilet. A generous walk-in closet, sitting area with minibar, and private balcony complete this serene escape. The lower level adds incredible flexibility with a second kitchen, recreation room with integrated speakers, guest or nanny suite, gym, media room, and walk-out access. Additional highlights include in-floor heating, a roughed-in snow-melt system, and full Control4 smart home automation. Steps to top schools, parks, and premier amenities-this is elevated living at its finest.
Location
More details
- Property tax
- $18,732 (2025)
- Days on market
- 47
- Style
- 3-Storey
- Year built
- 0-5
- Lot
- 30 × 125 Feet
- Parking
- 3 spaces · 1 garage · Built-In
- Basement
- Finished, Separate Entrance, Walk-Up
- Heating
- Forced Air
- Air conditioning
- Central Air
- Neighbourhood
- Humewood-Cedarvale
- Major intersection
- EGLINTON & BATHURST
Rooms
| Room | Level | Size (m) | Features |
|---|---|---|---|
| Primary Bedroom | Second | 5.1 × 4.35 | hardwood floor, 6 pc ensuite, walk-in closet(s) |
| Media Room | Basement | 5.8 × 2.9 | broadloom, led lighting |
| Living Room | Main | 4.85 × 3.35 | hardwood floor, overlooks dining, pot lights |
| Bedroom 2 | Second | 4.9 × 3.2 | hardwood floor, 3 pc ensuite, walk-in closet(s) |
| Kitchen | Basement | 5.25 × 2.05 | porcelain floor, stainless steel appl |
| Kitchen | Main | 6.6 × 2.6 | hardwood floor, b/i appliances, overlooks backyard |
| Exercise Room | Basement | 4.7 × 2.05 | Glass Doors |
| Bedroom 5 | Basement | 4.25 × 3.1 | porcelain floor, b/i closet |
| Primary Bedroom | Third | 5.1 × 4.35 | hardwood floor, 7 pc ensuite, elevator |
| Office | Second | 4.25 × 2.15 | hardwood floor, glass doors, b/i closet |
| Dining Room | Main | 4.05 × 3.35 | hardwood floor, overlooks living, b/i shelves |
| Bedroom 3 | Second | 3.65 × 3.45 | hardwood floor, 3 pc ensuite, walk-in closet(s) |
| Family Room | Main | 5.45 × 4.15 | hardwood floor, fireplace, overlooks backyard |
Details from PropTx (TRREB MLS®) via Repliers. Information deemed reliable but not guaranteed.
About Toronto
Toronto offers a neighbourhood for every lifestyle, from quiet established streets to vibrant urban districts, with the city's employment, transit and culture at hand.
Toronto market, September 2026
- Median sold price
- $835,000
- Avg. days on market
- 34
- Sale-to-list
- 99.0%
1532 residential sales. Source: TRREB MLS® data via PropTx. Aggregates only.
Similar homes nearby
Other active listings in Toronto.
- 58 Candlewood Crescent, Toronto$989,900 · 3 bed · 2 bath
- 47 Tedford Drive, Toronto$1,149,900 · 3 bed · 2 bath
- 23 Bowood Avenue, Toronto$1,700,000 · 3 bed · 2 bath
- 386 Rosewell Avenue, Toronto$3,450,000 · 4 bed · 6 bath
- 110 Chatsworth Drive, Toronto$2,298,000 · 4 bed · 2 bath
- 41 Meadowcliffe Drive, Toronto$2,149,000 · 3 bed · 5 bath